Homeowner Goals The homeowners wanted to maximize the potential of their property by building a fully independent Accessory Dwelling Unit (ADU) that could comfortably accommodate family members, guests,...
Homeowner Goals
The homeowners wanted to maximize the potential of their property by building a fully independent Accessory Dwelling Unit (ADU) that could comfortably accommodate family members, guests, or provide future rental income. Their vision was a bright, modern home with abundant natural light, high ceilings, premium finishes, and seamless indoor-outdoor living while maintaining privacy from the main residence.
Scope of Work
Materials
Challenges
Building a detached ADU in Los Gatos required careful planning to maximize every square foot while complying with California ADU regulations and local zoning requirements. The homeowners wanted the home to feel significantly larger than its footprint, with generous natural light and a strong connection to the backyard.
Our Solution
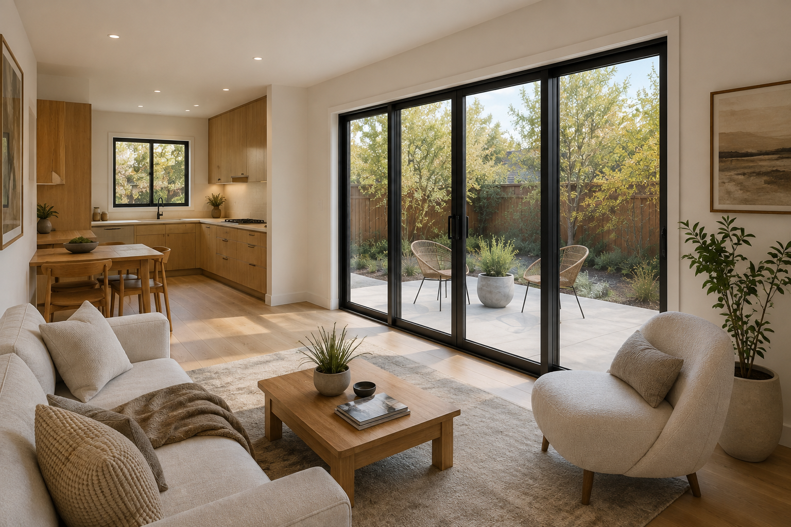
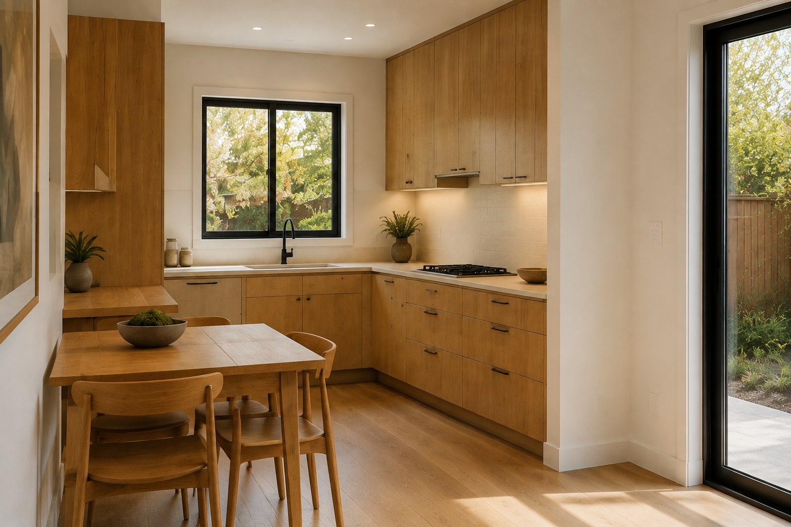
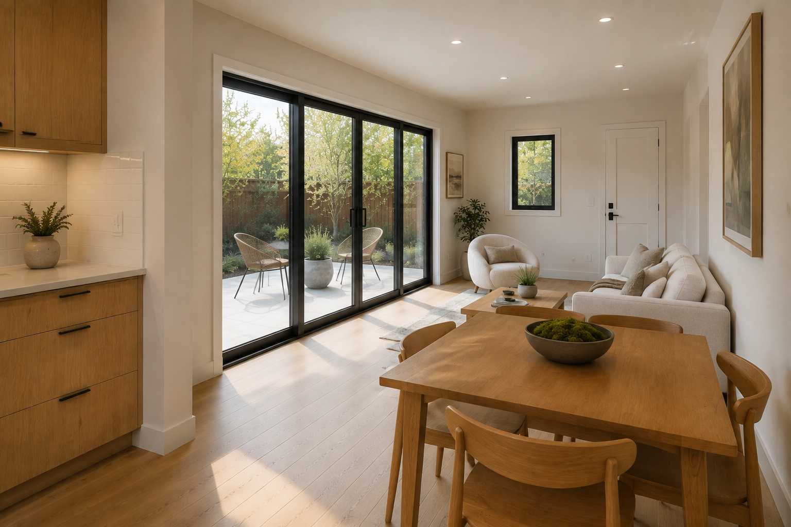
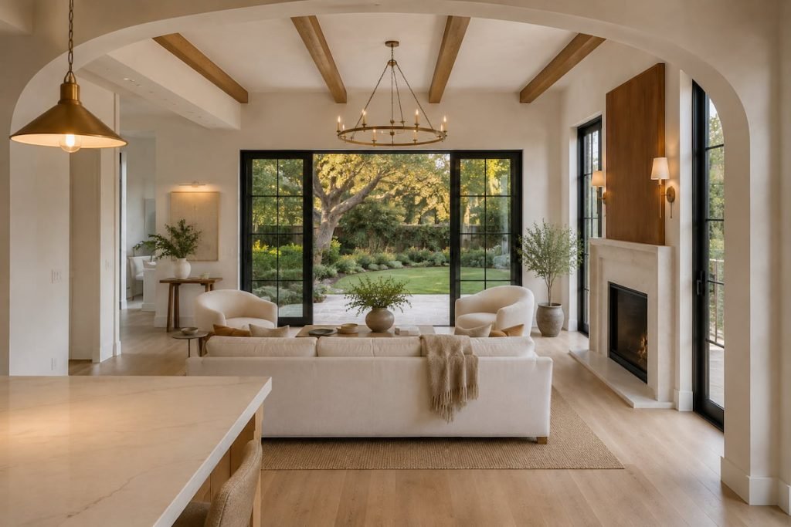
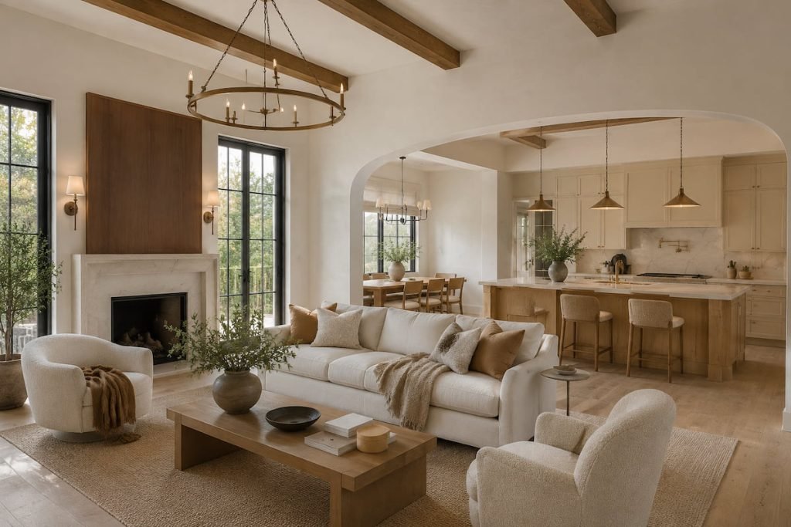
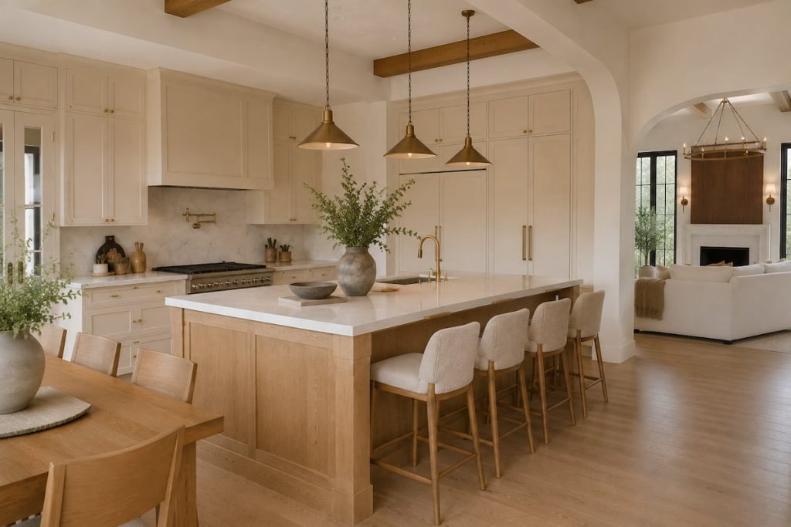
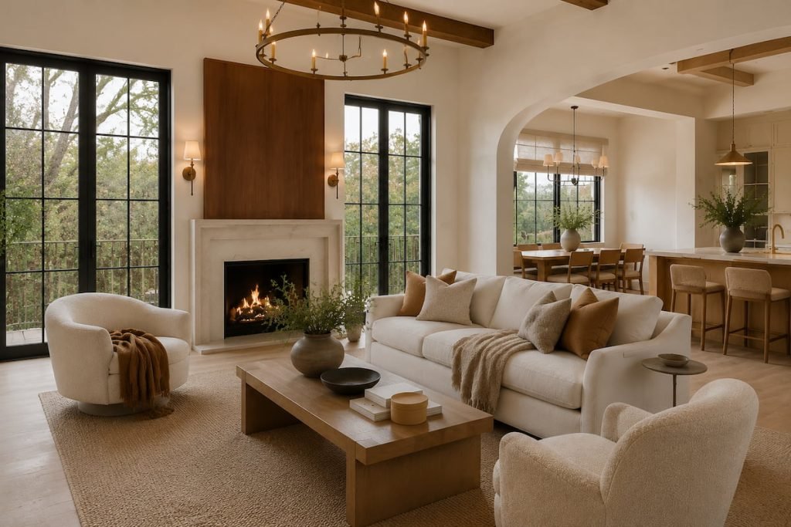
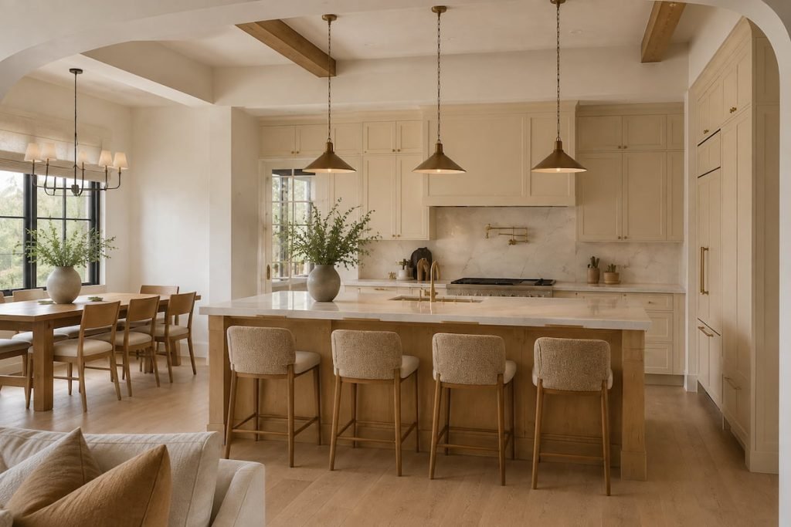
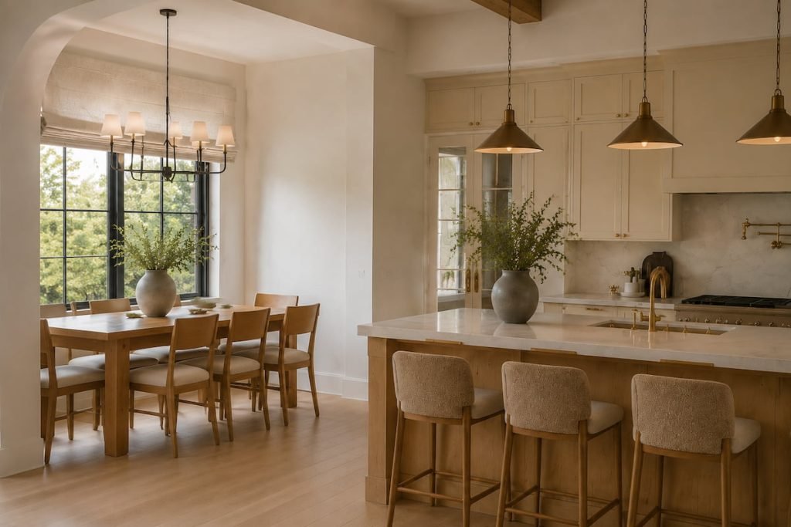
We designed a bright, open floor plan centered around expansive sliding glass doors that visually extend the living space into the outdoor patio. The warm white oak cabinetry, neutral finishes, and oversized windows create a timeless aesthetic while maximizing natural daylight.
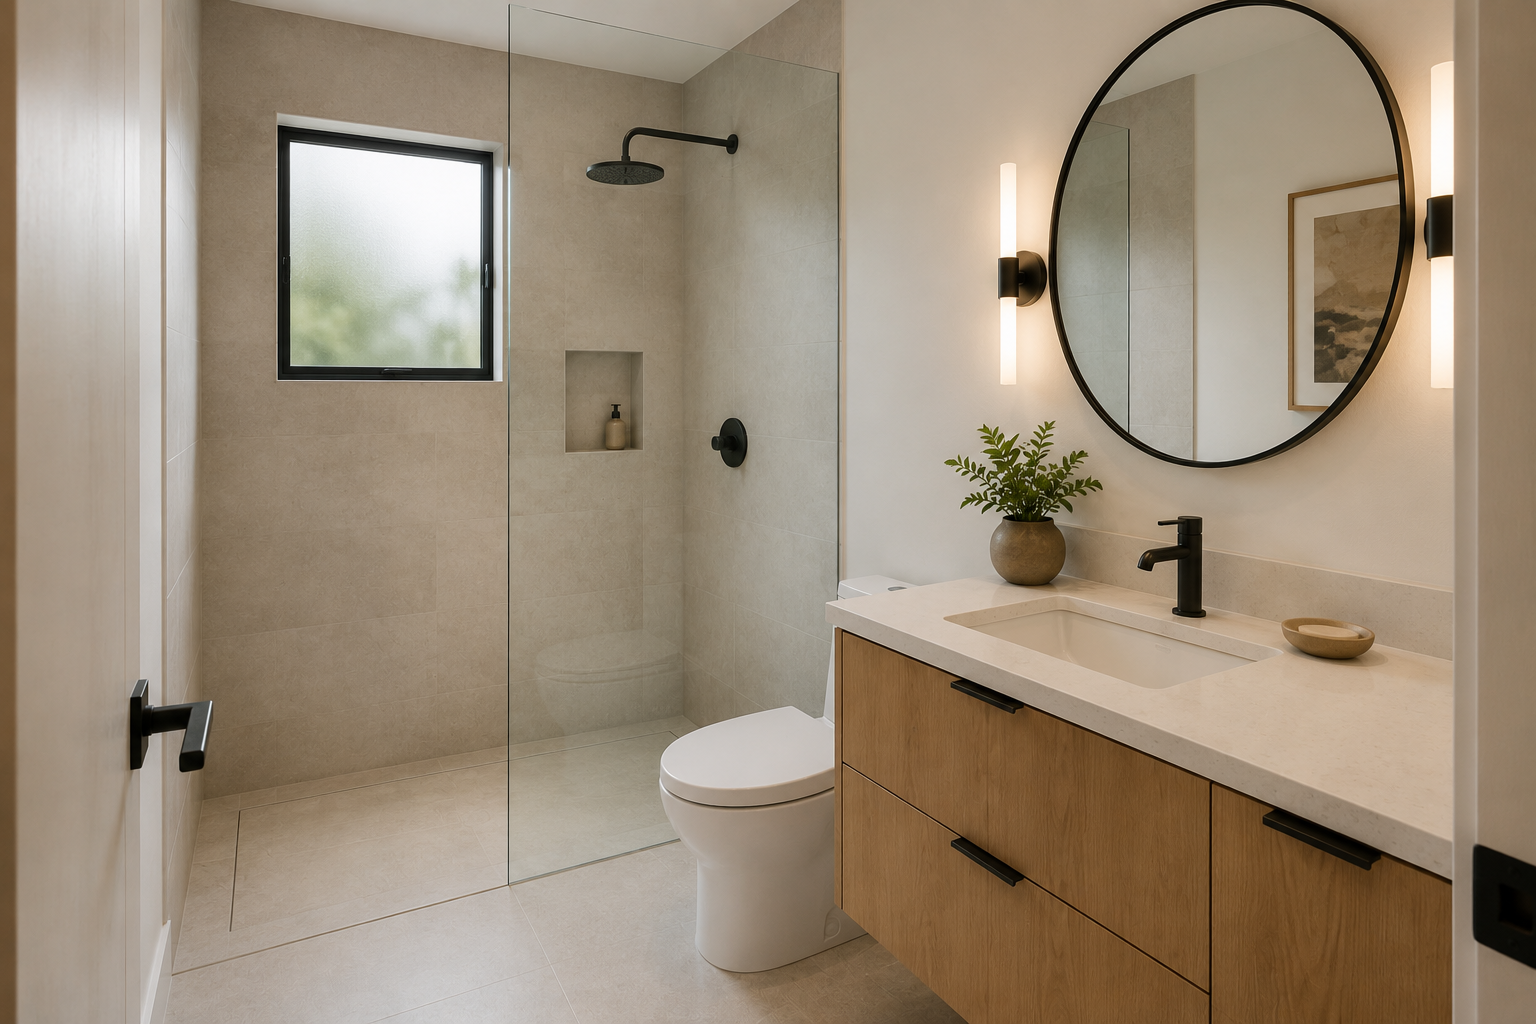
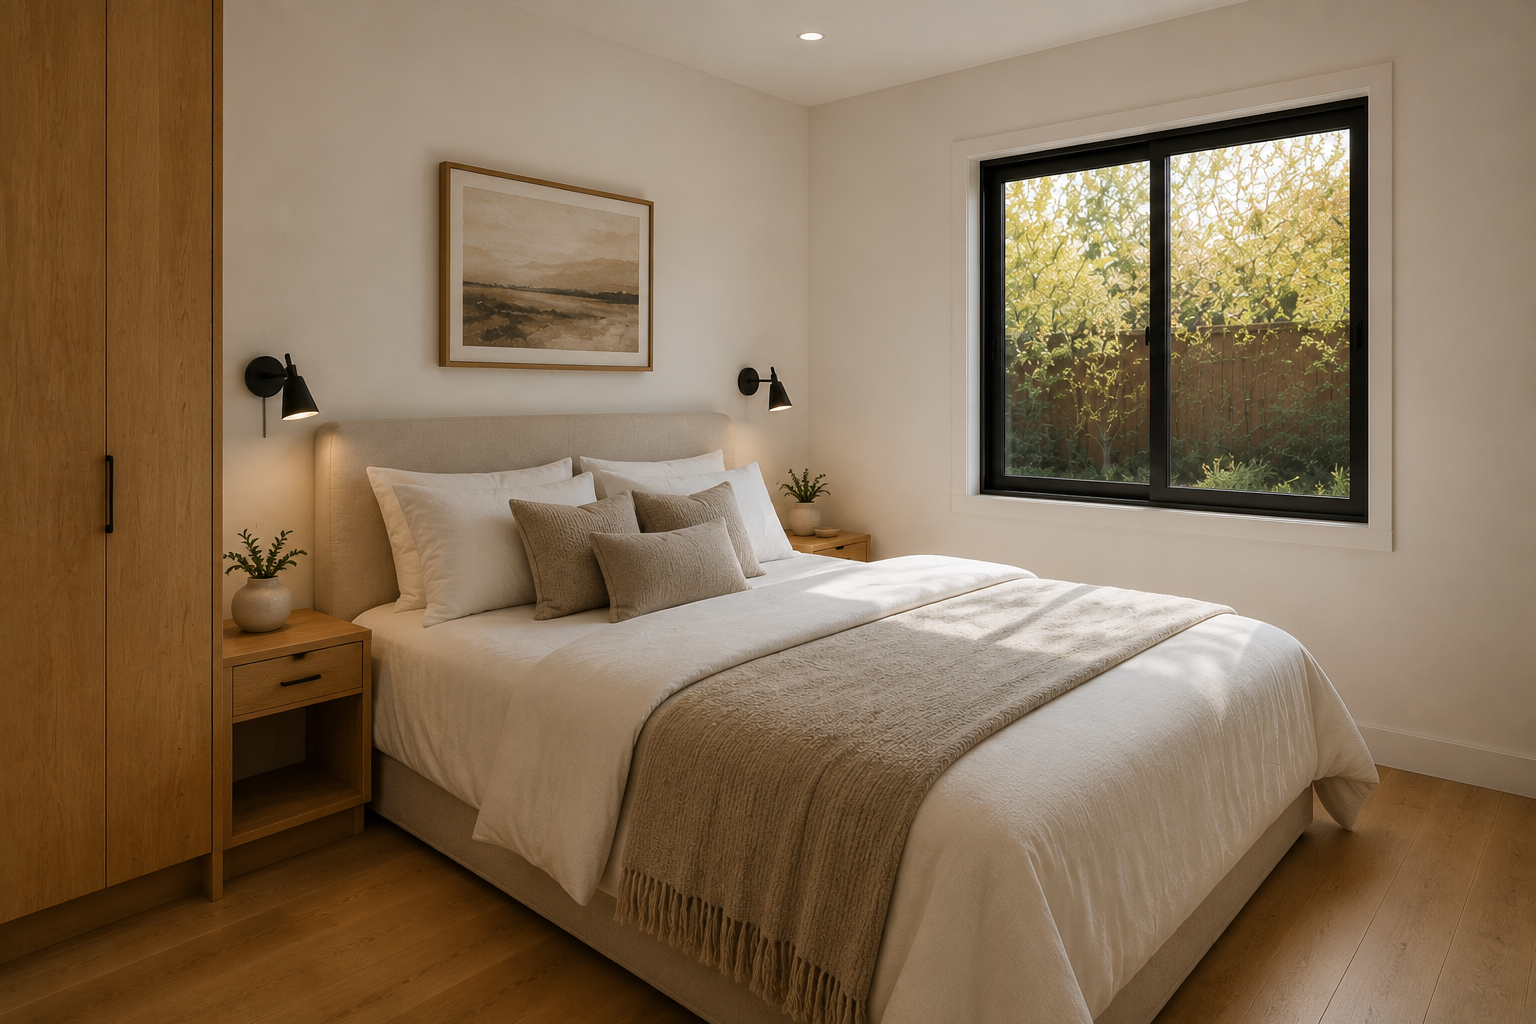
Every inch of the ADU was carefully planned to provide ample storage, comfortable living areas, and efficient circulation. The modern bathroom, spacious bedroom, and fully equipped kitchen make the home feel like a full-sized residence despite its compact footprint.
Final Result
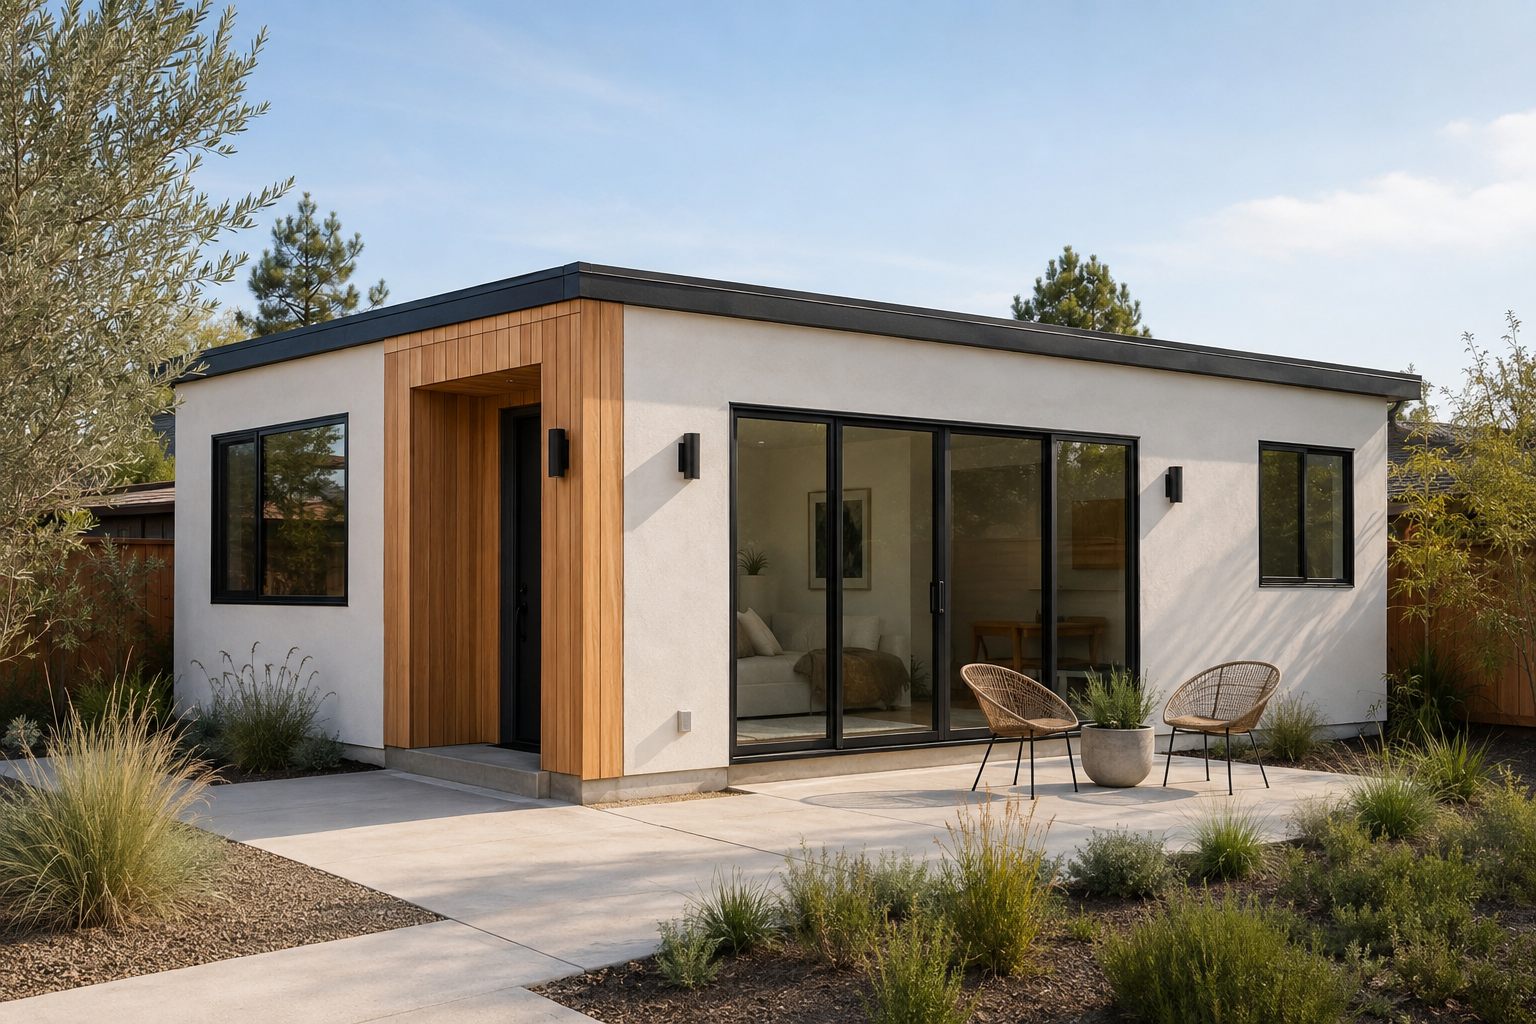
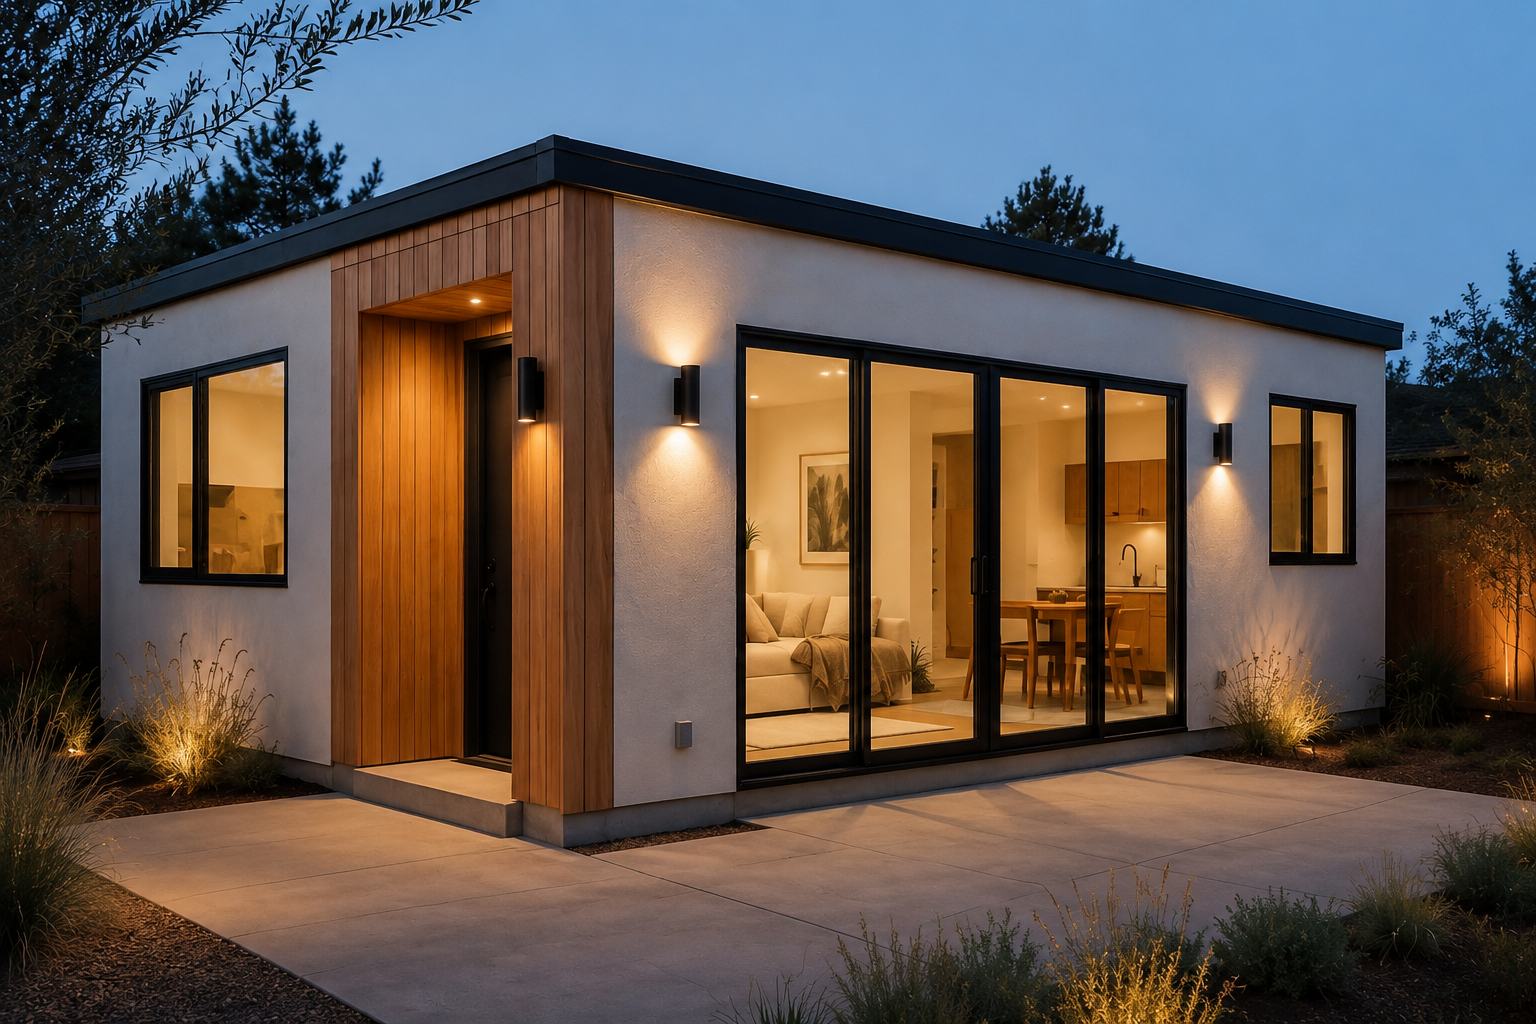
The completed ADU blends beautifully into the backyard while offering all the comfort and functionality of a custom-built home. Clean architectural lines, premium finishes, and thoughtfully designed living spaces create a welcoming environment perfect for extended family, guests, or long-term rental opportunities. The project significantly increased both the functionality and value of the property.
Features
✓ Detached Free-Standing ADU
✓ Complete Design & Build
✓ Architectural & Engineering Plans
✓ Permit Management
✓ Open-Concept Living Space
✓ Custom White Oak Cabinetry
✓ Quartz Countertops
✓ Large Multi-Slide Glass Doors
✓ Luxury Bathroom
✓ Frameless Glass Shower
✓ Energy-Efficient Windows
✓ Modern Stucco & Wood Exterior
✓ High Ceilings
✓ LED Recessed Lighting
✓ Private Outdoor Patio
✓ Move-In Ready Guest House
Frequently Asked Questions
What is a detached ADU?
A detached ADU (Accessory Dwelling Unit) is a separate residential structure built on the same property as the primary home. It functions as a fully independent living space with its own kitchen, bathroom, bedroom, and utilities.
How long does it take to build an ADU?
Most custom ADU projects take between 7 and 10 months, including design, permitting, and construction. The timeline depends on site conditions and local approval requirements.
Can an ADU increase property value?
Yes. A professionally designed ADU can significantly increase property value while providing flexible living space for family, guests, a home office, or rental income.
Do you handle permits and city approvals?
Absolutely. We manage the entire process—from architectural plans and engineering to permit applications and final inspections—so homeowners have a streamlined experience.
Can the design be customized?
Yes. Every ADU we build is fully customized to match the homeowner’s lifestyle, architectural preferences, and property layout. We tailor the floor plan, finishes, cabinetry, lighting, and exterior materials to create a truly personalized space.
⭐ Featured Transformation
Luxury Living in a Compact Footprint
This custom free-standing ADU in Los Gatos demonstrates how thoughtful design can transform a compact structure into a bright, elegant home. Floor-to-ceiling glass doors, warm white oak cabinetry, premium finishes, and an open-concept layout create a spacious atmosphere that feels far larger than its footprint. Designed and built from the ground up, this ADU delivers modern comfort, timeless architecture, and exceptional long-term value for the homeowners.