Homeowners: Leslie & Jovan Leslie and Jovan wanted to completely transform their outdated master bathroom into a bright, modern retreat with a more functional layout. Their biggest goal...
Homeowners: Leslie & Jovan
Leslie and Jovan wanted to completely transform their outdated master bathroom into a bright, modern retreat with a more functional layout. Their biggest goal was replacing the oversized built-in soaking tub with a spacious walk-in shower while maximizing storage and creating a clean, timeless design with premium materials.
Scope of Work
Materials
Challenges
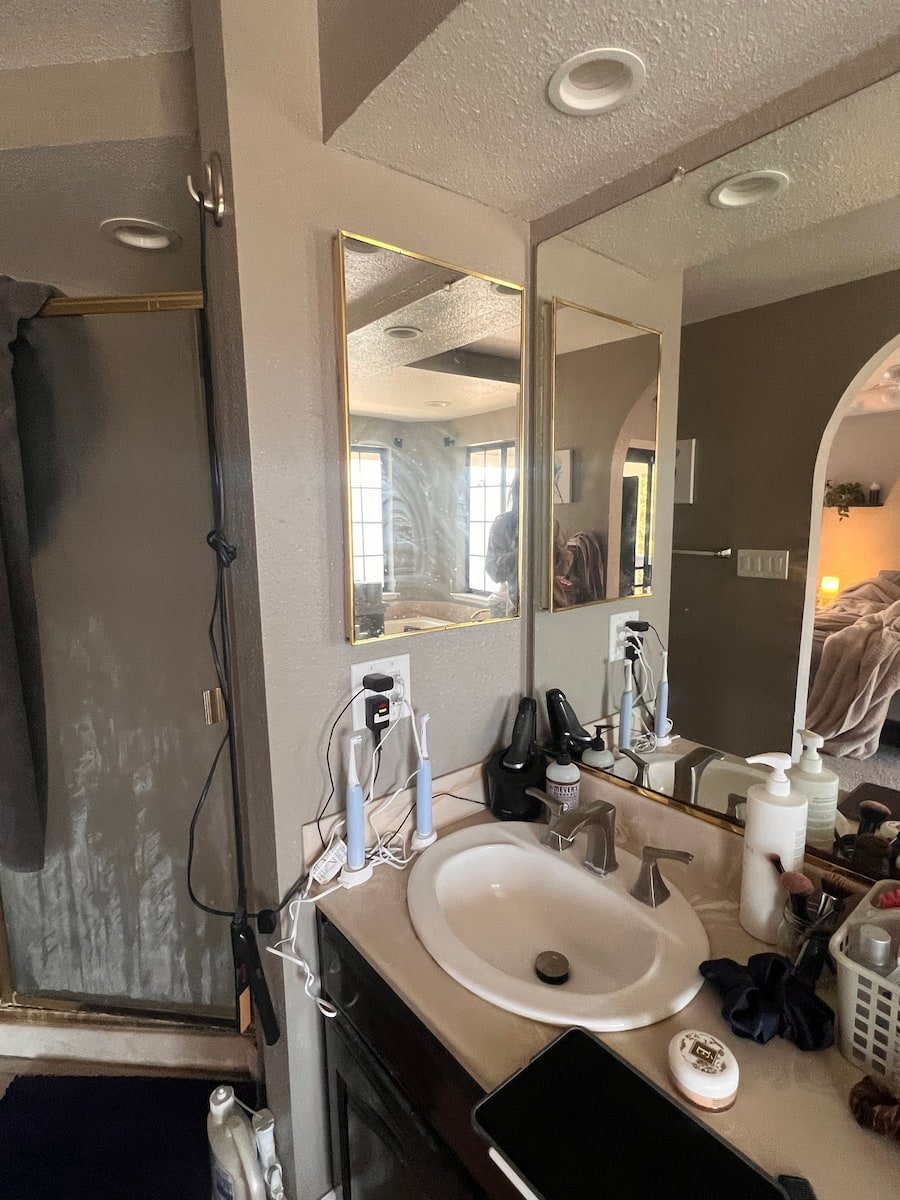
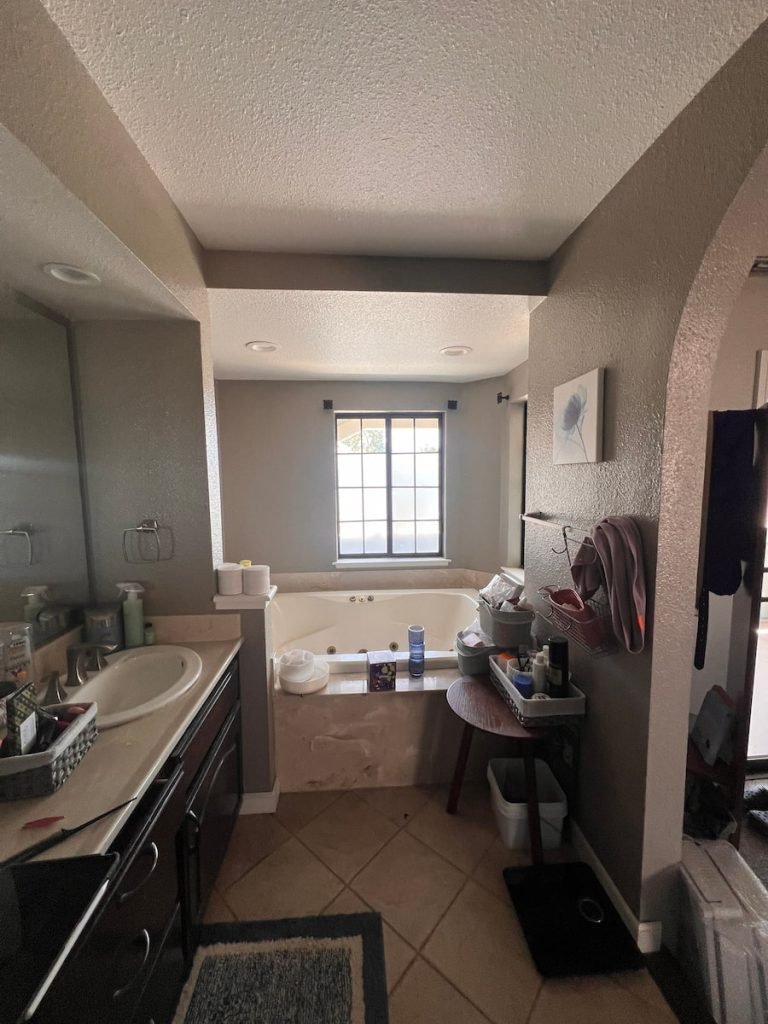
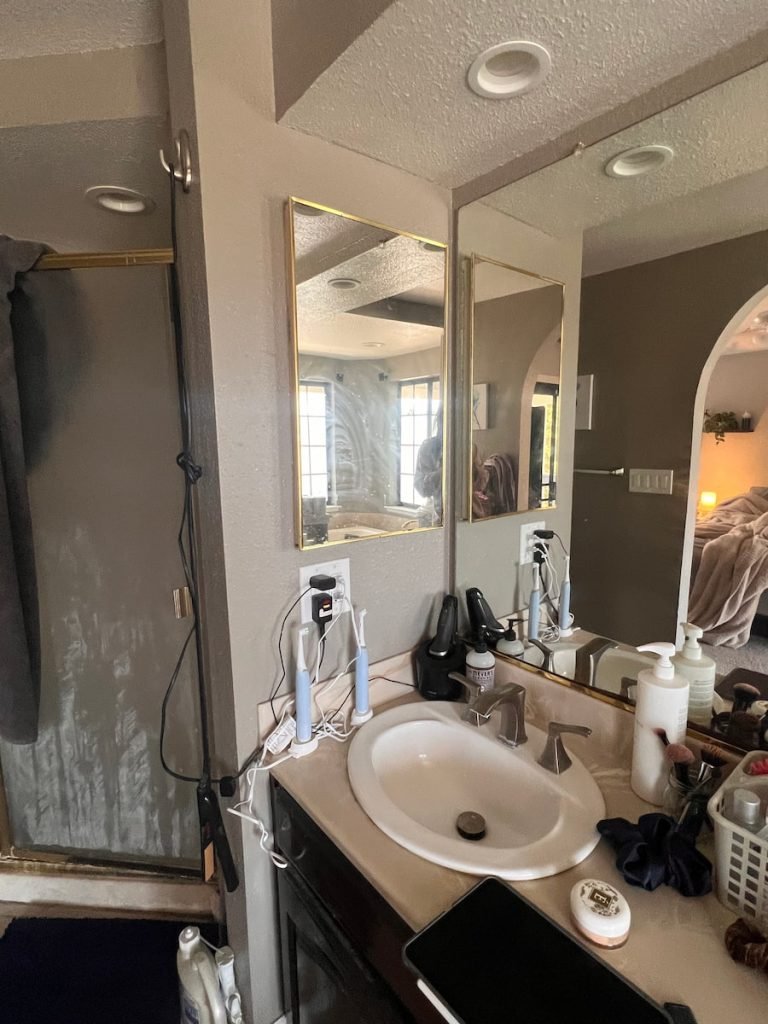
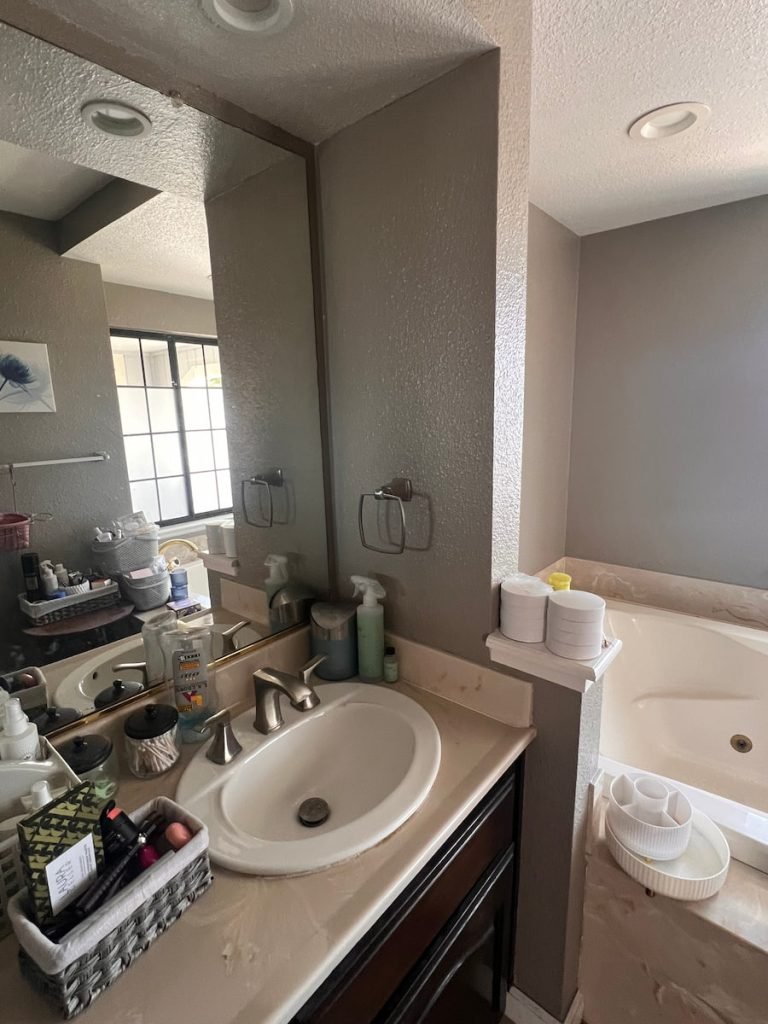
The original bathroom featured a large built-in soaking tub that consumed valuable floor space, a separate enclosed shower, bulky cabinetry, and a compartmentalized layout that made the room feel darker and less functional. The homeowners also lacked organized storage and convenient places to charge personal devices.
Our Solution
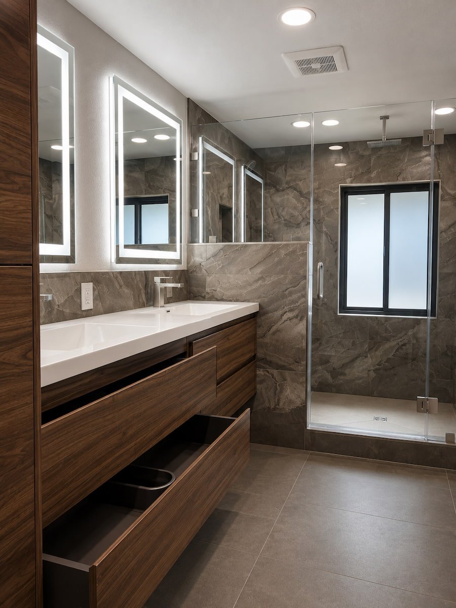
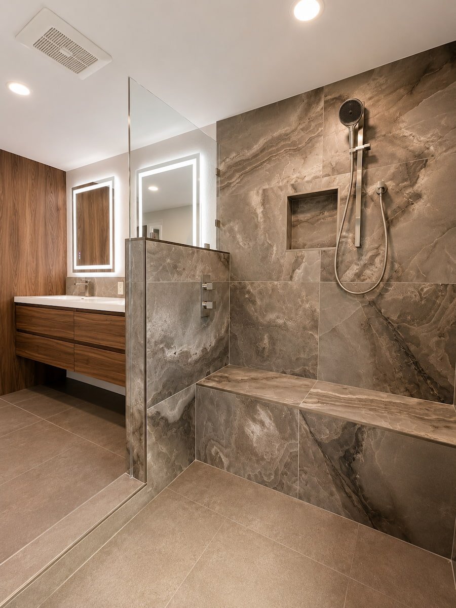
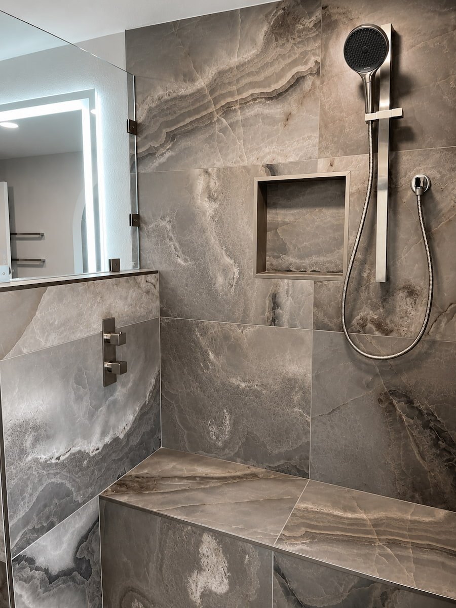
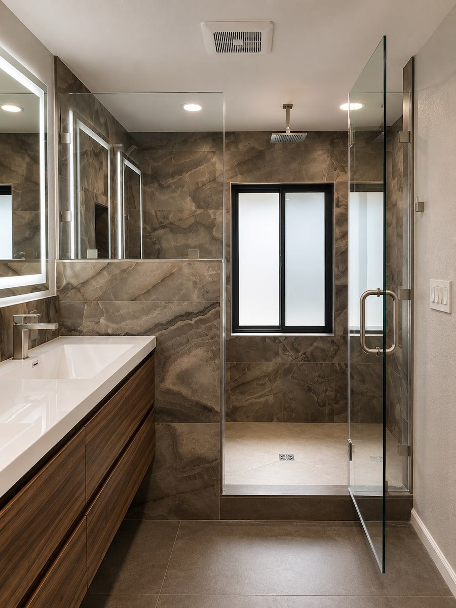
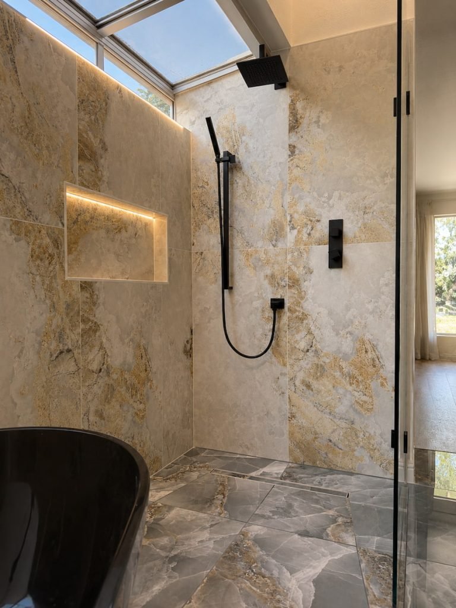
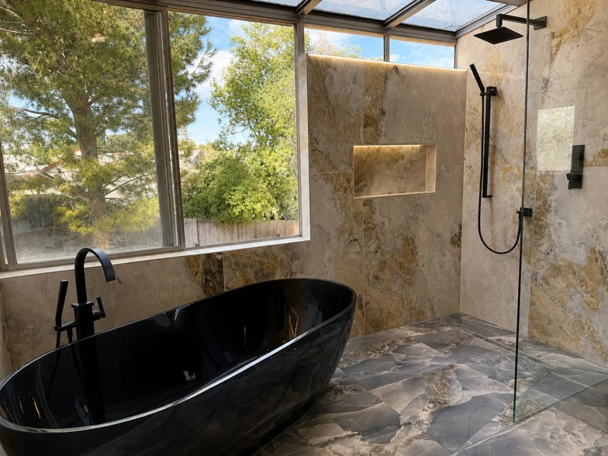
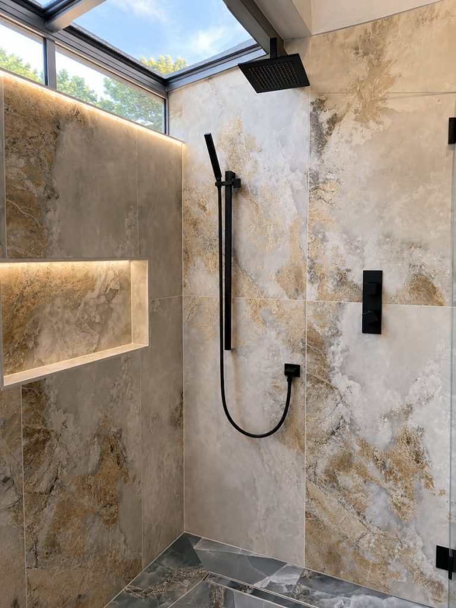
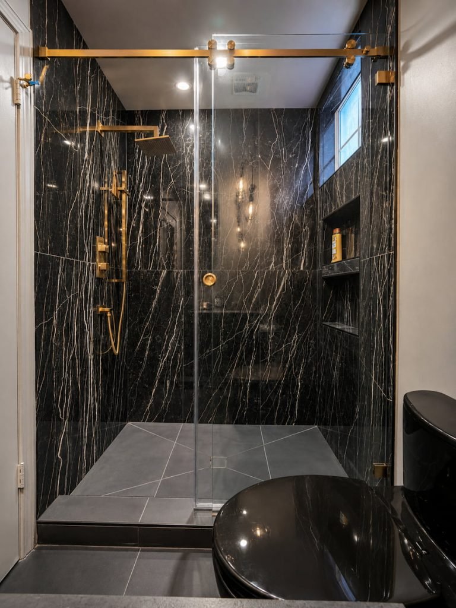
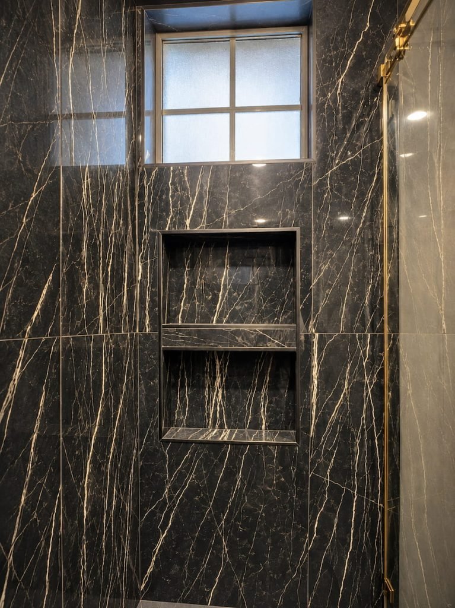
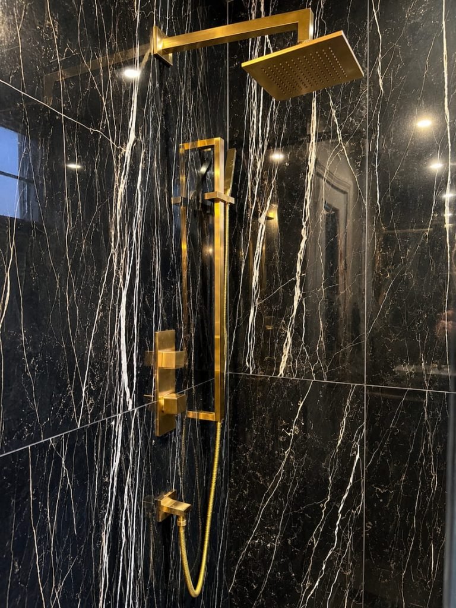
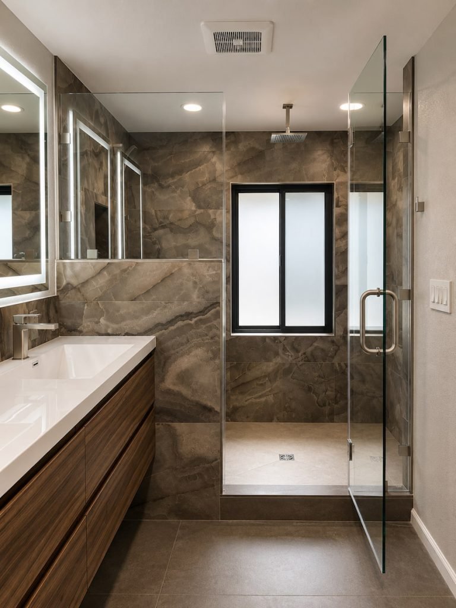
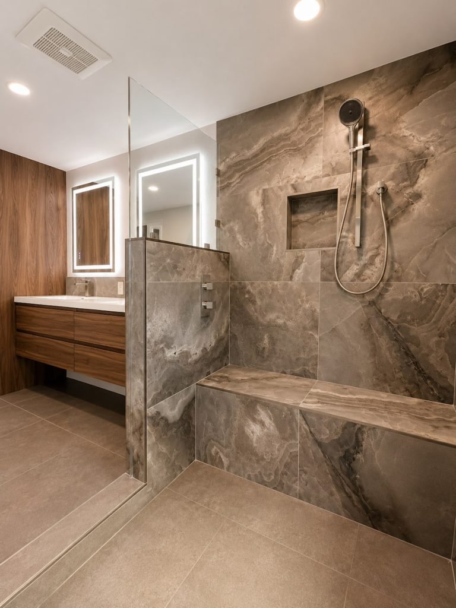
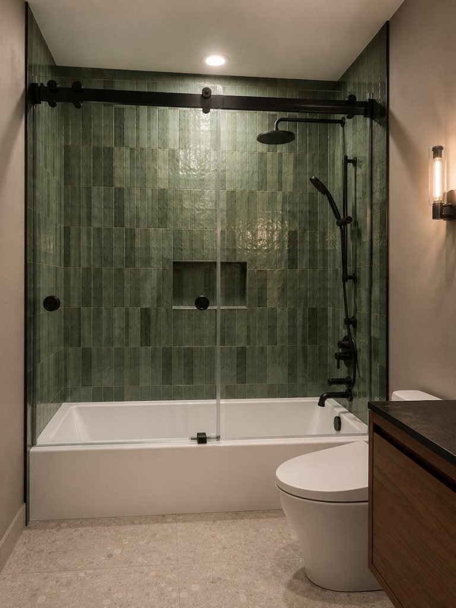
We completely redesigned the layout by eliminating the oversized bathtub and creating a spacious walk-in shower with a rainfall shower head, handheld spray, built-in bench, and recessed storage niche.
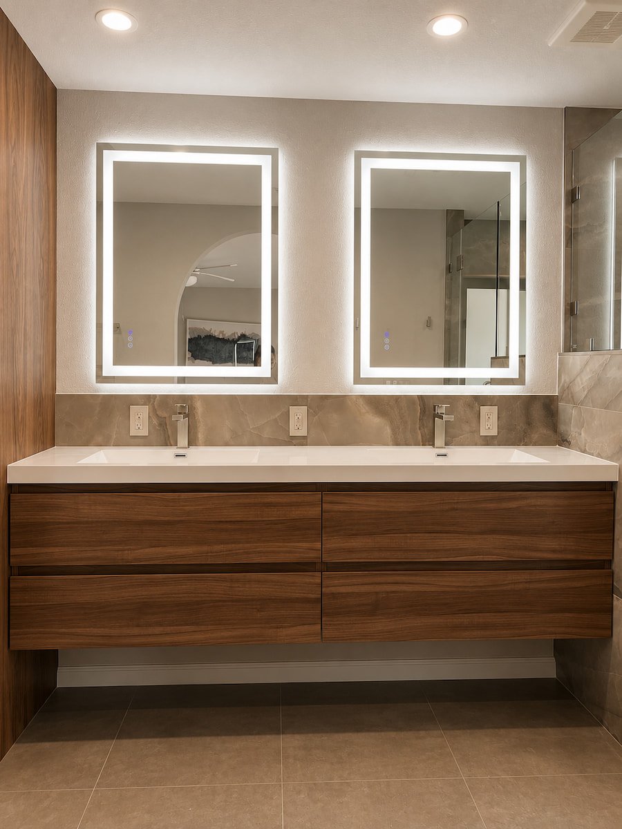
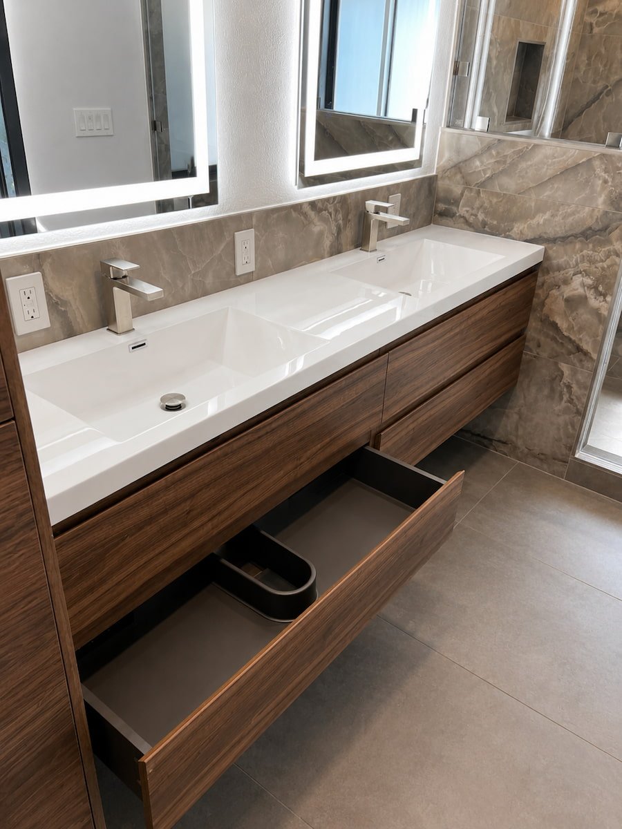
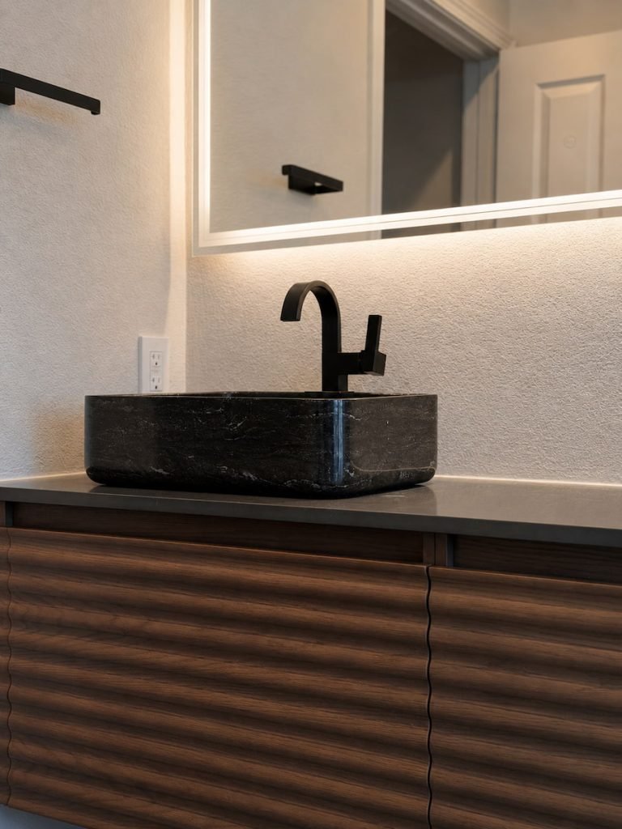
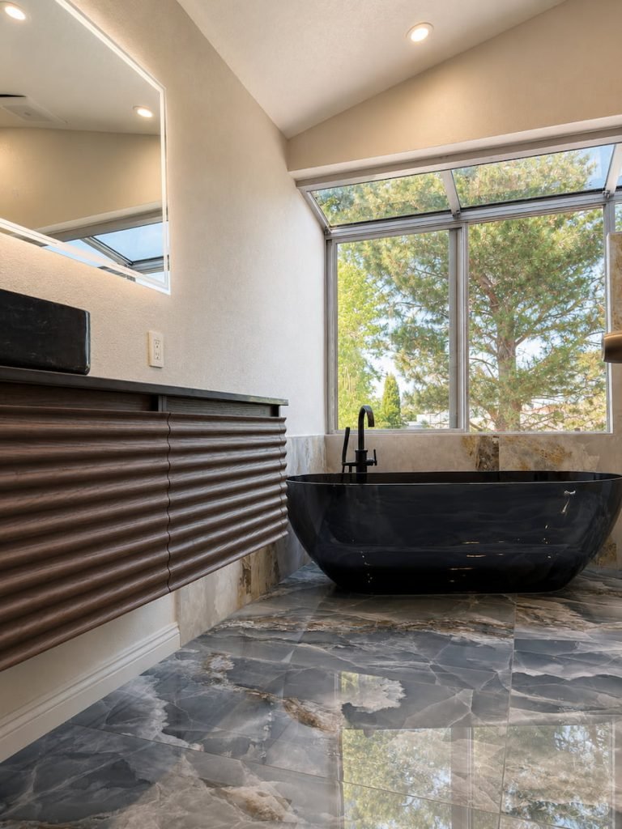
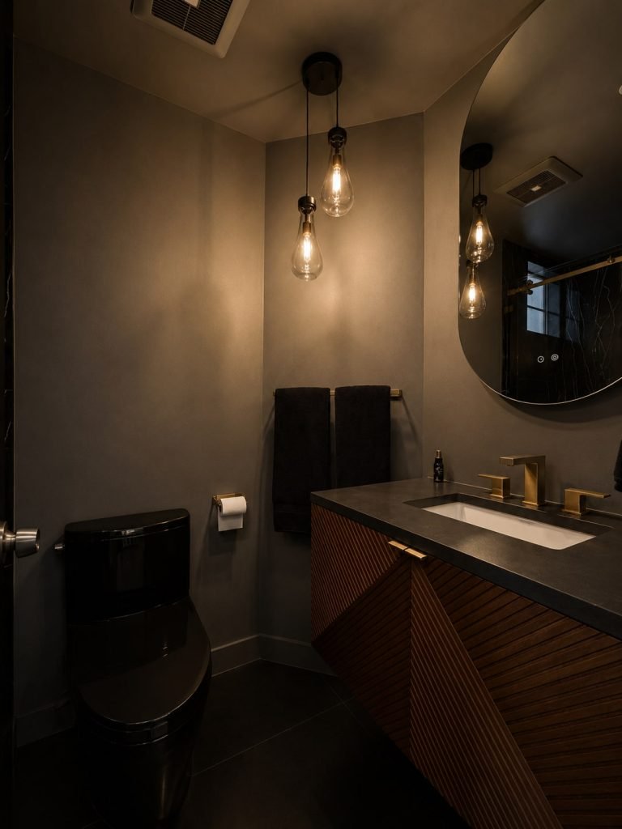
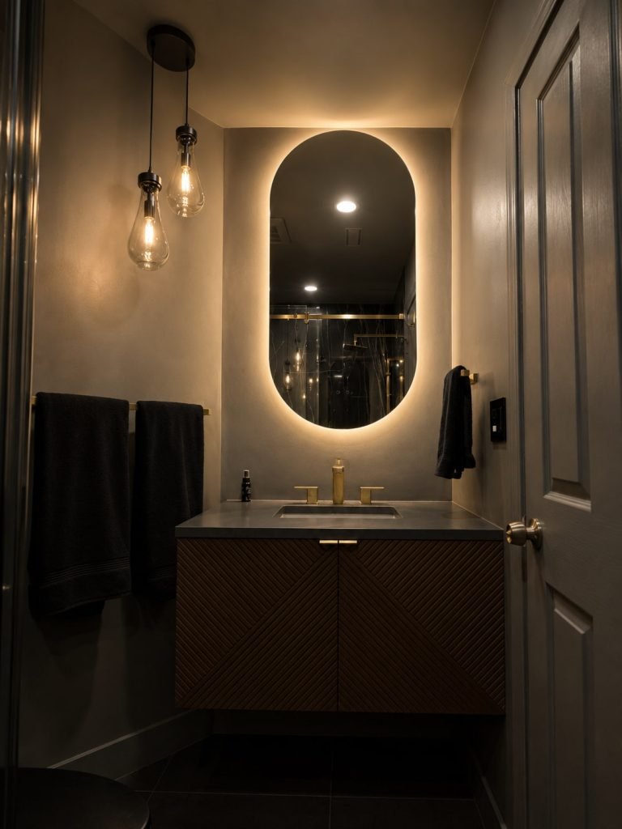
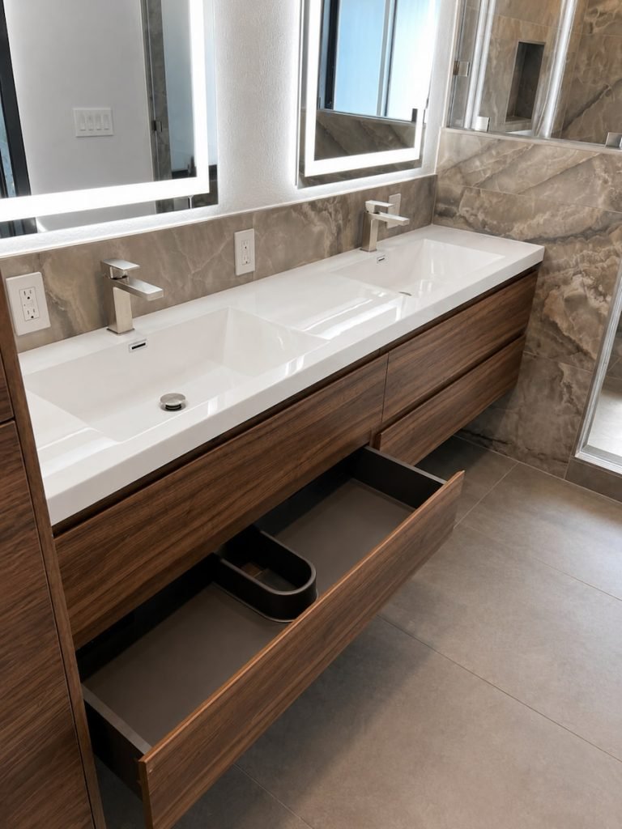
A custom floating walnut vanity stretches across the room, providing generous storage while making the bathroom feel larger and more open. Integrated electrical outlets inside the vanity drawers allow hair dryers, electric toothbrushes, and grooming tools to remain plugged in while hidden from view, keeping the countertop clean and organized.
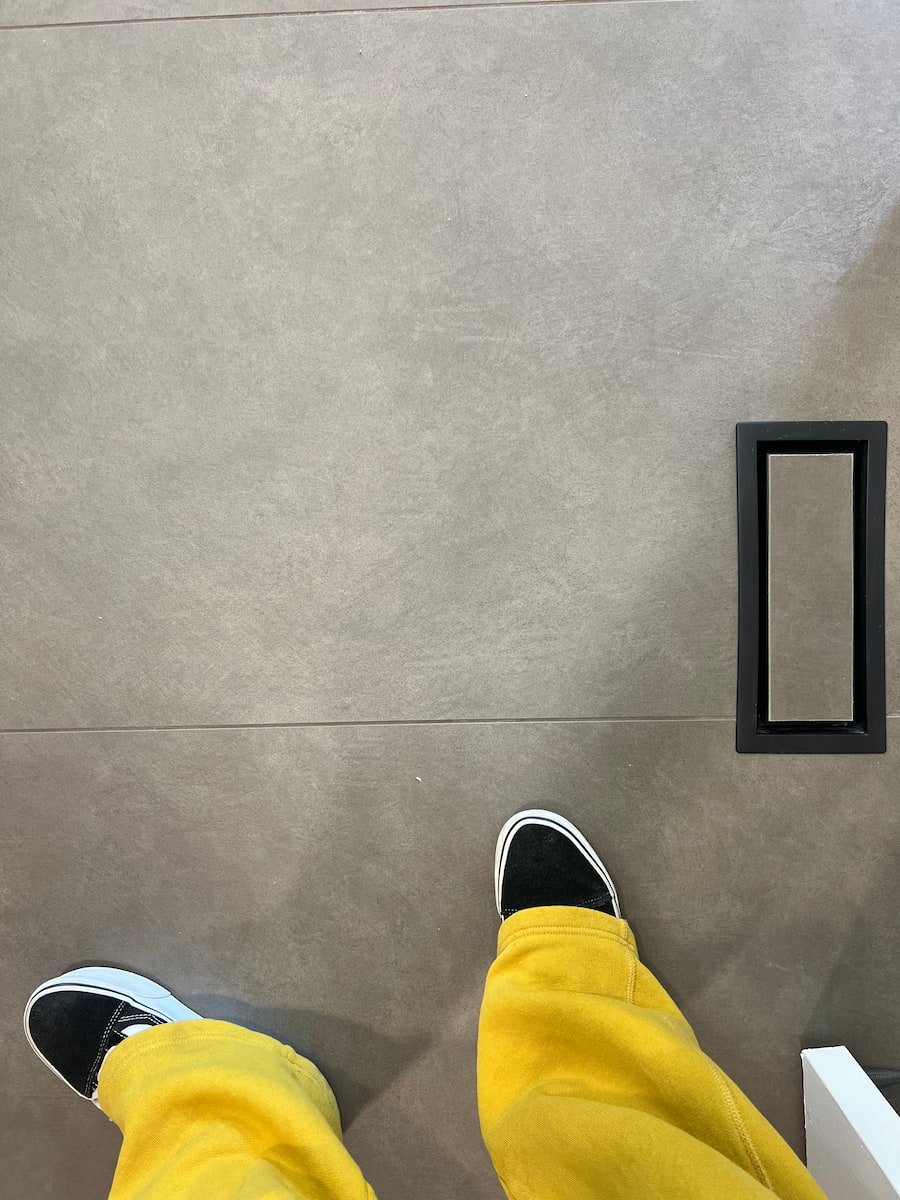
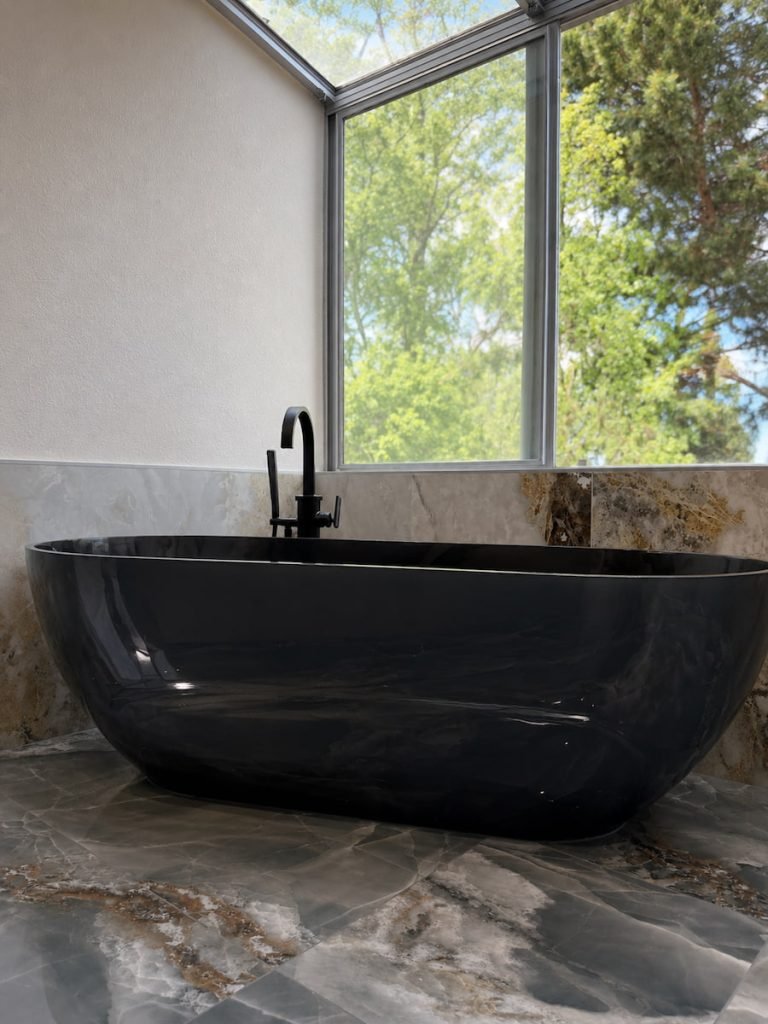
Large-format porcelain tile with rich natural veining wraps the shower walls to create a seamless, luxurious appearance, while frameless glass preserves the open feel and allows natural light to flow throughout the room.
Final Result
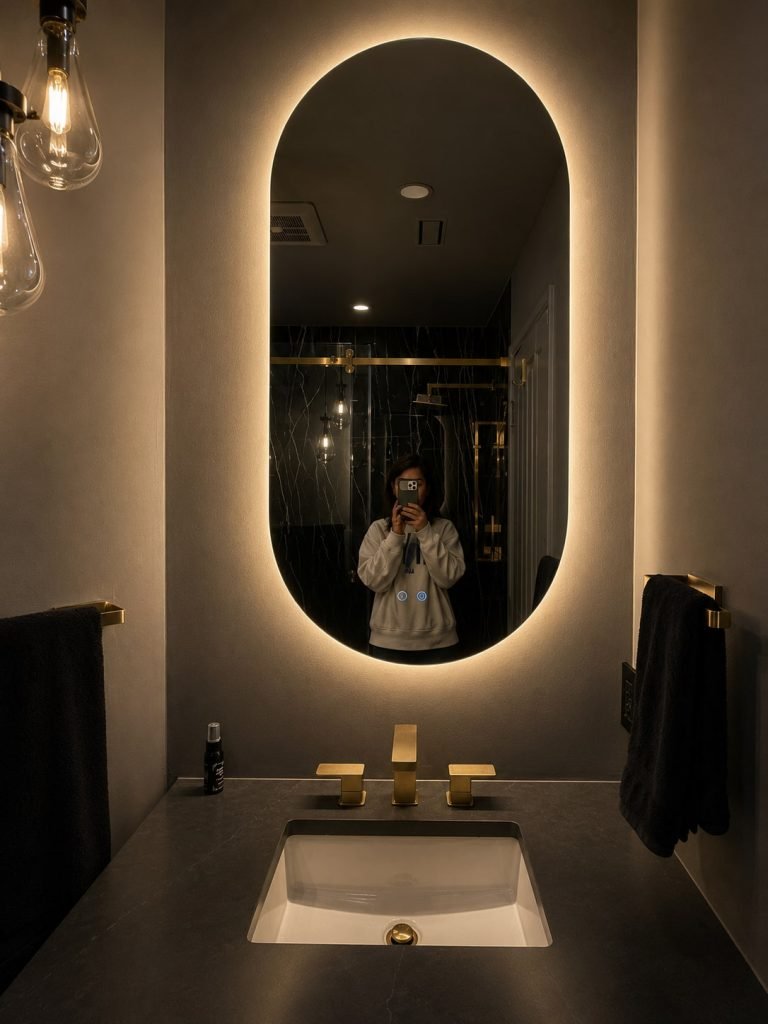
The finished master bathroom is brighter, more spacious, and significantly more functional than the original layout. The oversized bathtub was replaced with a luxurious walk-in shower that serves as the focal point of the space, while the floating vanity, illuminated mirrors, and concealed charging drawers add everyday convenience without sacrificing clean, contemporary design.
Project Features
✓ Complete Layout Redesign
✓ Oversized Walk-In Shower
✓ Rain Shower Head
✓ Handheld Shower System
✓ Built-In Shower Bench
✓ Recessed Shampoo Niche
✓ Frameless Glass Shower
✓ Custom Floating Double Vanity
✓ Hidden Drawer Charging Outlets
✓ LED Lighted Mirrors
✓ Quartz Countertop
✓ Double Undermount Sinks
✓ Large-Format Porcelain Tile
✓ Premium Waterproofing System
✓ Modern Luxury Design