Homeowner Goals The homeowners loved their neighborhood but had outgrown their existing home. Rather than relocate, they wanted to expand the rear of the house to create a...
Homeowner Goals
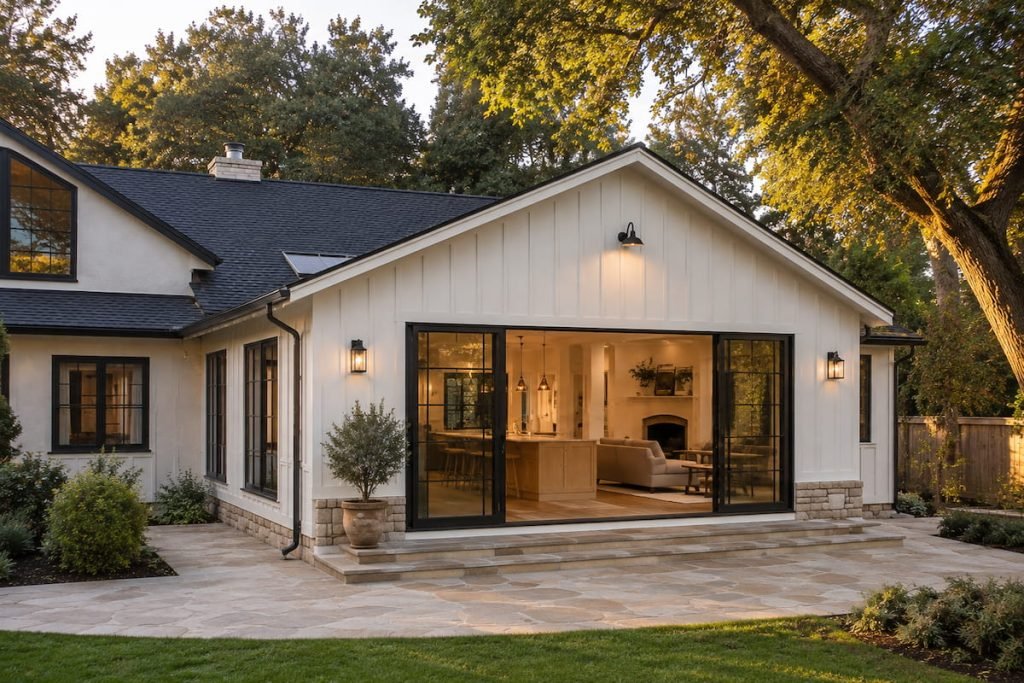
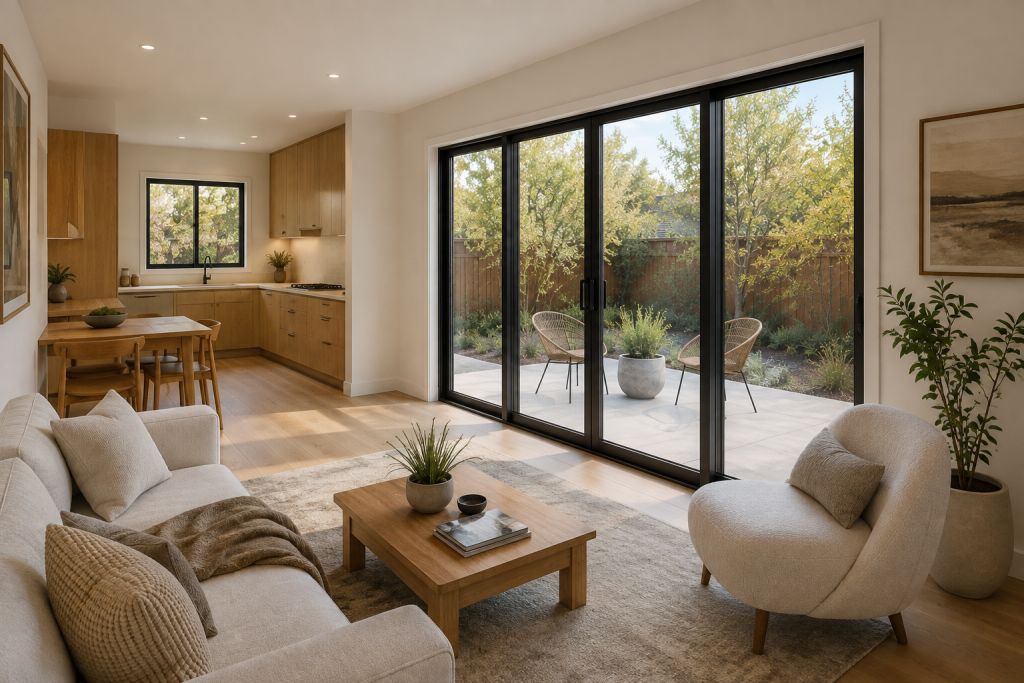
The homeowners loved their neighborhood but had outgrown their existing home. Rather than relocate, they wanted to expand the rear of the house to create a spacious open-concept living environment that would better suit family life and entertaining. Their vision included a dramatic great room with vaulted ceilings, a luxury chef’s kitchen, abundant natural light, and a seamless transition between the interior and backyard.
Scope of Work
Materials
Challenges
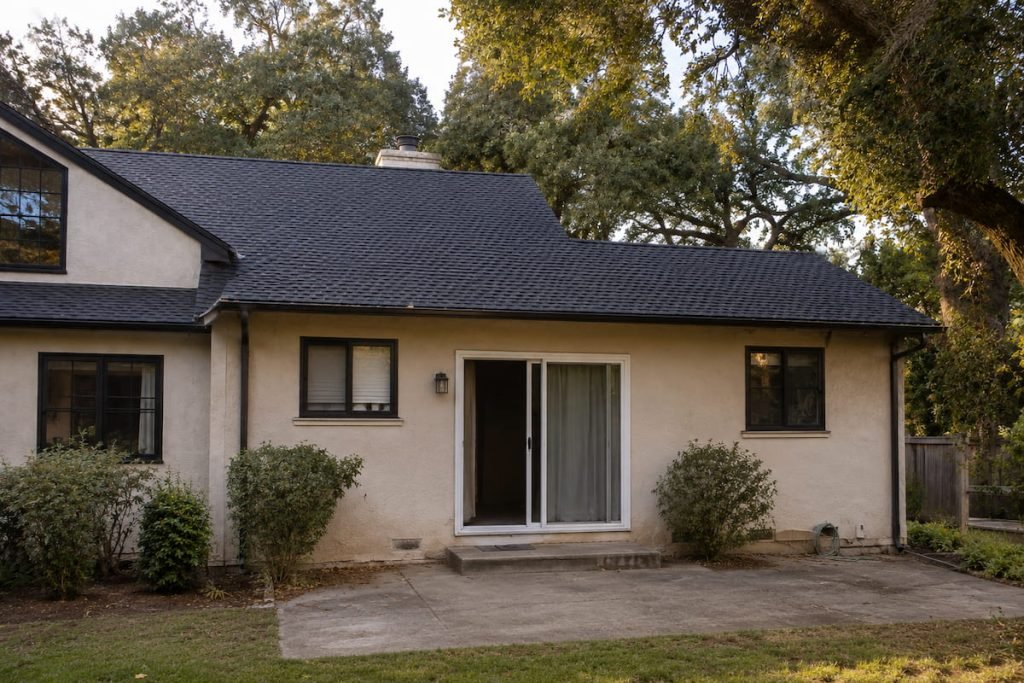
The original rear of the home felt dark, compartmentalized, and disconnected from the backyard. The homeowners wanted significantly more living space while preserving the architectural character of the existing home. Integrating the new addition seamlessly with the original structure required extensive structural modifications and careful attention to detail.
Our Solution
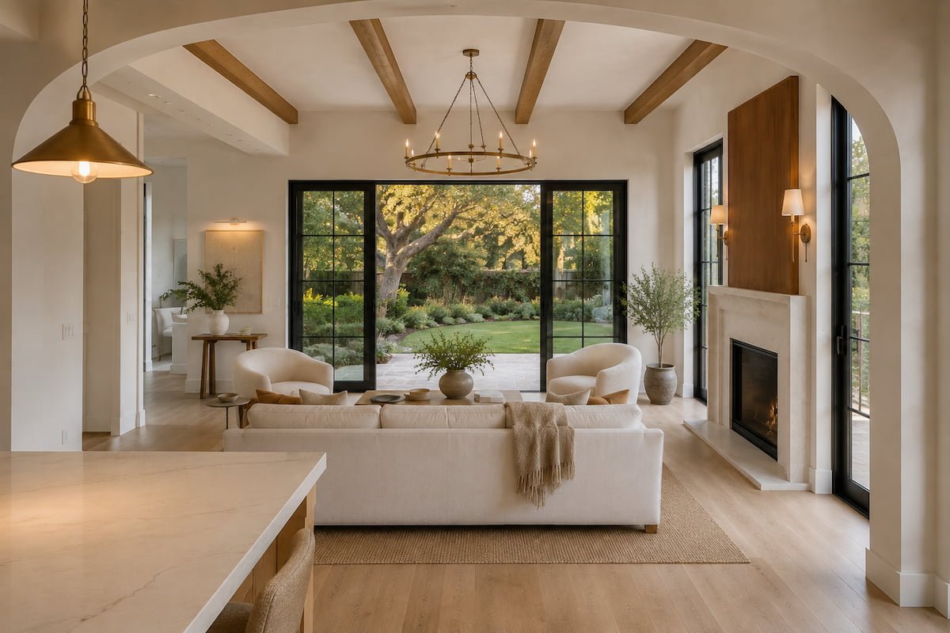
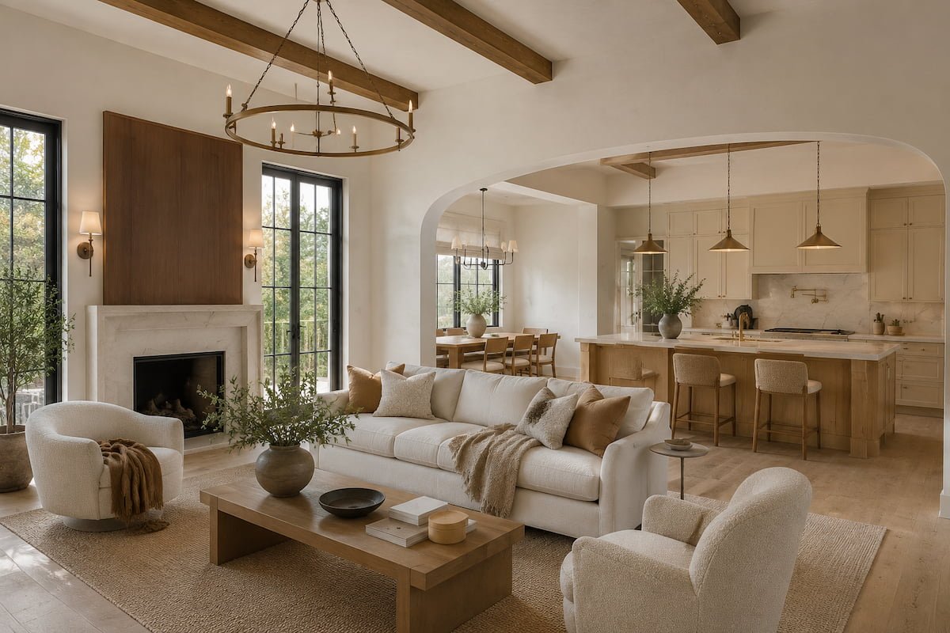
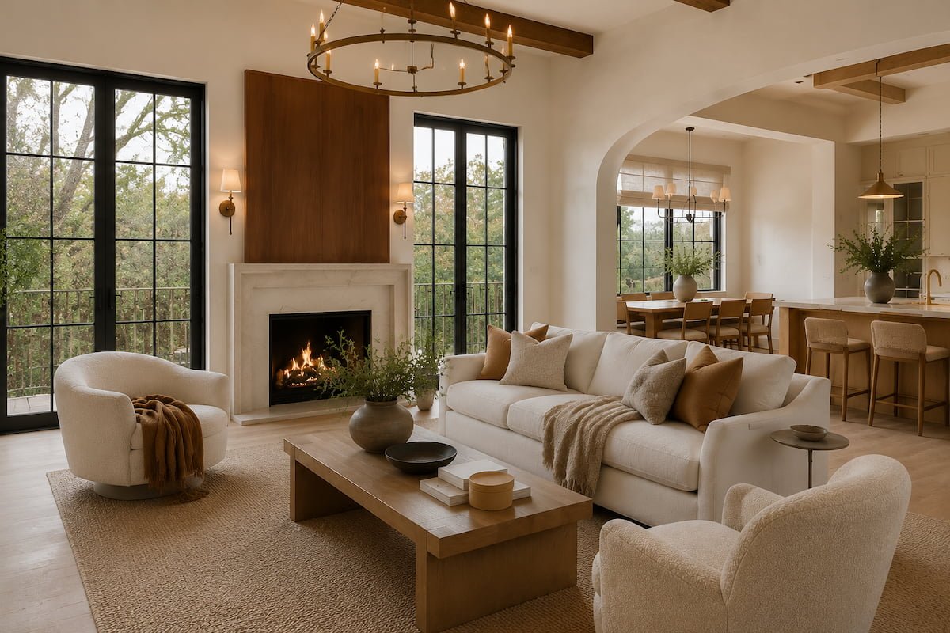
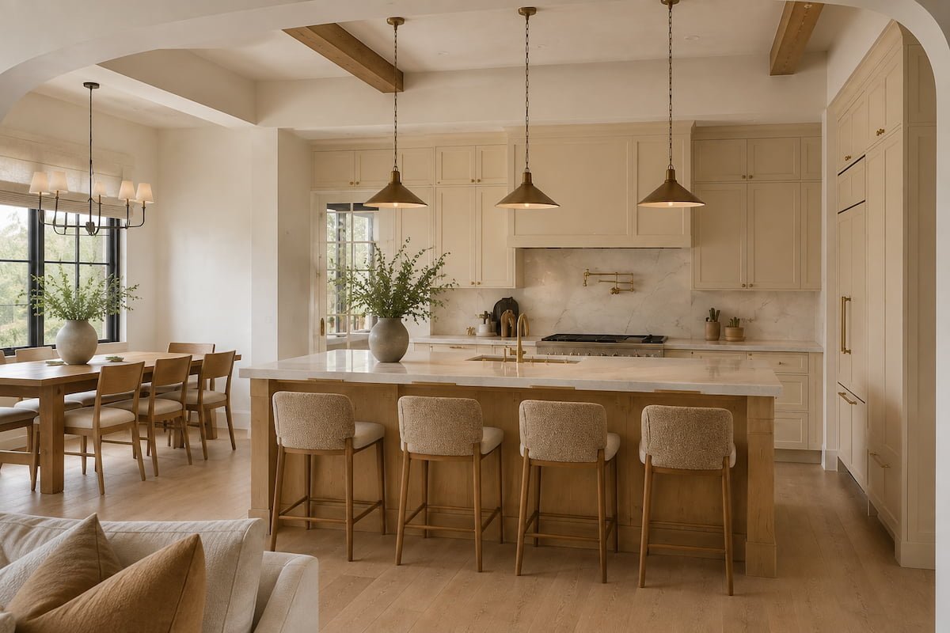
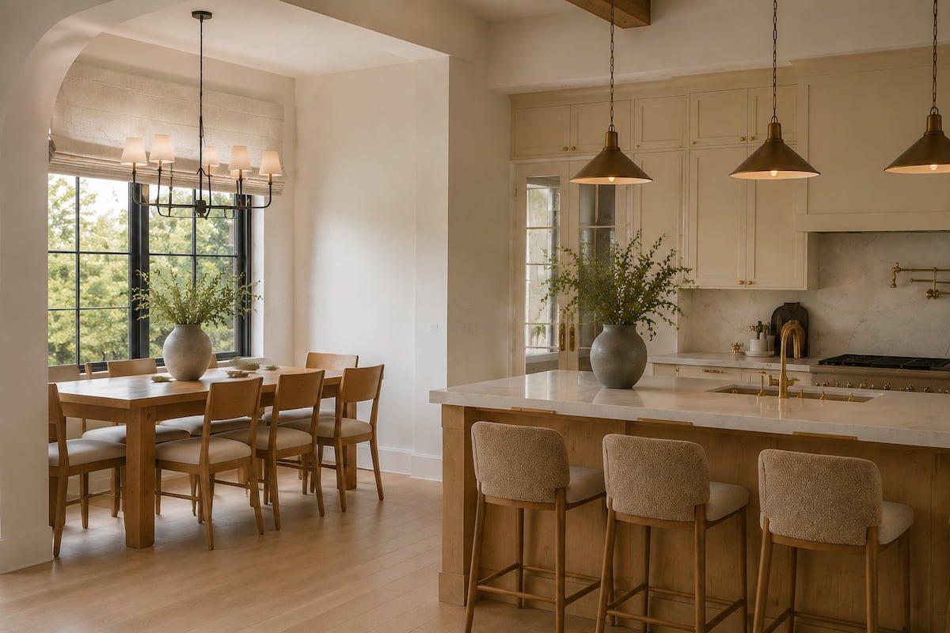
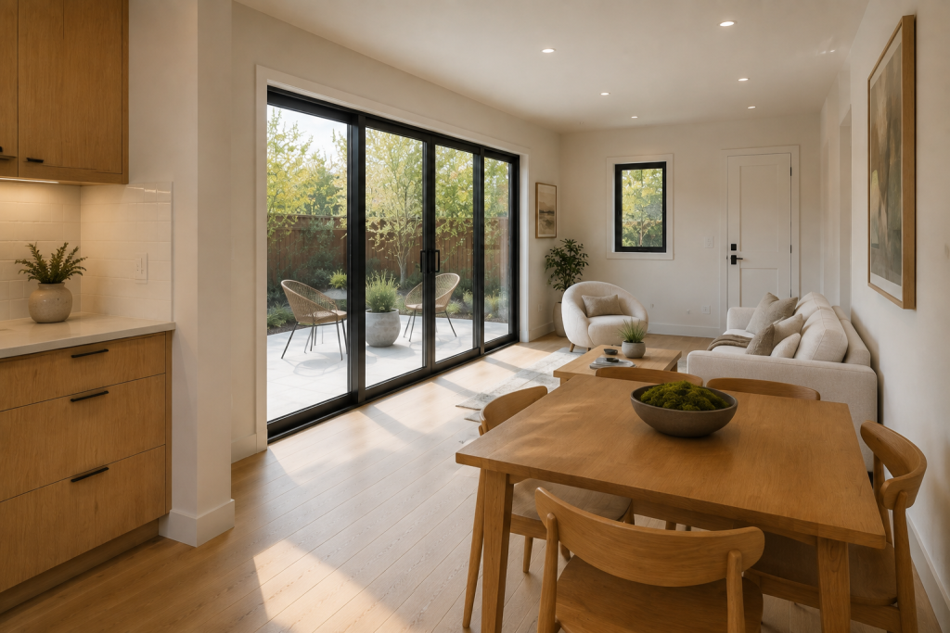
We expanded the rear of the home to create an expansive great room featuring soaring vaulted ceilings with exposed wood beams and large multi-panel sliding doors overlooking the landscaped backyard. Structural arches define the living spaces while maintaining an open, flowing layout.
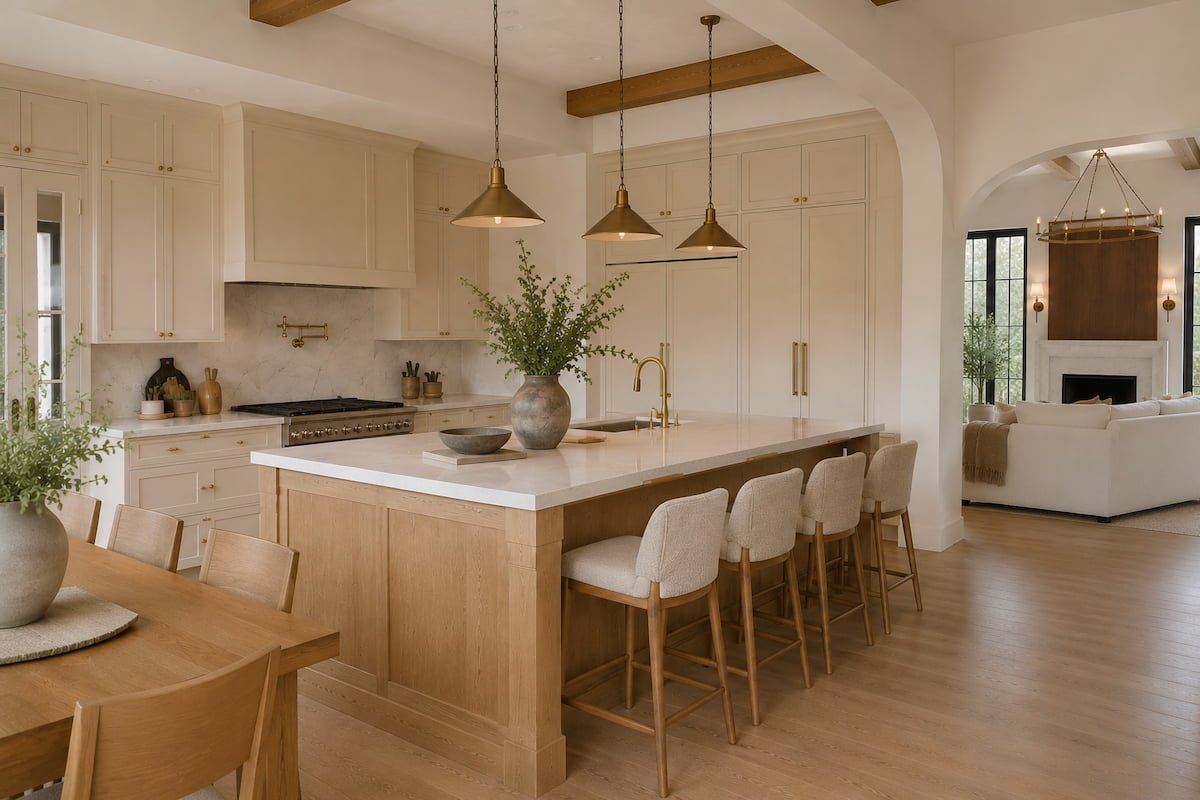
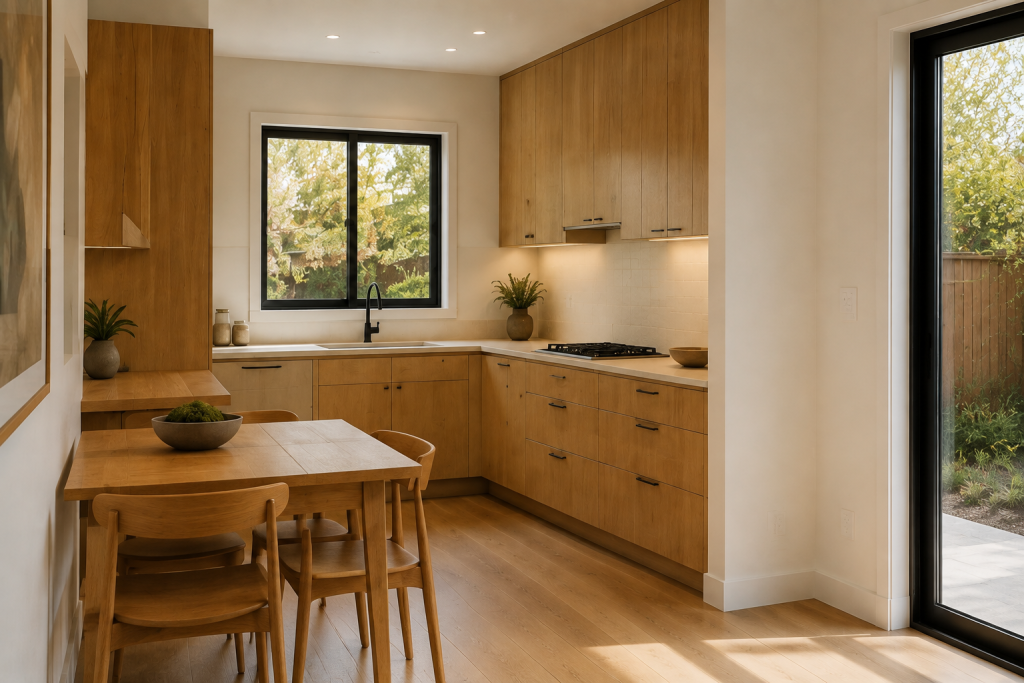
The new custom kitchen serves as the centerpiece of the home, featuring inset cabinetry, a large white oak island, premium quartz countertops, brass fixtures, and professional-grade appliances. The addition floods the interior with natural light and creates a seamless indoor-outdoor lifestyle perfect for entertaining.
Final Result
The completed extension transformed the home into a bright, elegant, and highly functional family residence. The architecture blends beautifully with the original structure while providing dramatically expanded living space, luxurious finishes, and a timeless modern farmhouse aesthetic. The connection to the backyard now feels effortless, creating one cohesive indoor-outdoor living experience.
Features
✓ Rear Home Extension
✓ Complete Home Remodel
✓ Open-Concept Floor Plan
✓ Vaulted Ceilings
✓ Decorative Wood Ceiling Beams
✓ Structural Arched Openings
✓ Designer Chef’s Kitchen
✓ Custom Inset Cabinetry
✓ White Oak Furniture-Style Island
✓ Quartz Countertops
✓ Full Marble Slab Backsplash
✓ Professional Appliances
✓ Limestone Fireplace
✓ Oversized Multi-Slide Glass Doors
✓ Wide-Plank White Oak Flooring
✓ Premium Brass Fixtures
✓ Indoor-Outdoor Living
✓ Architectural & Engineering Plans
✓ Permit Management
✓ Full Design-Build Service