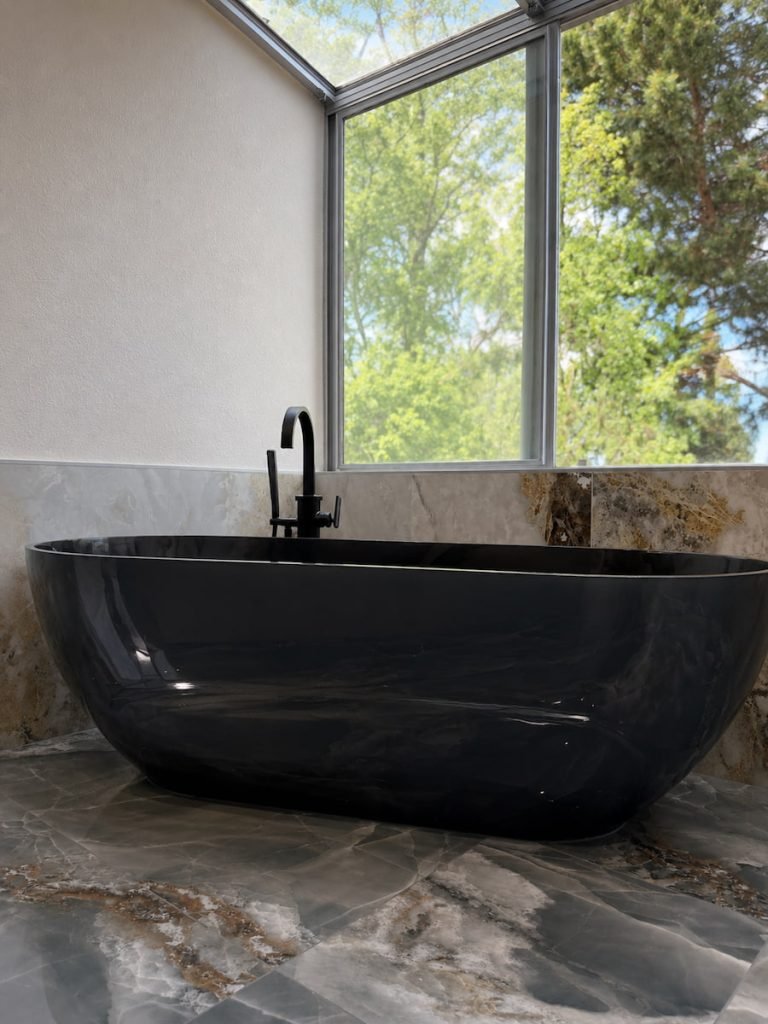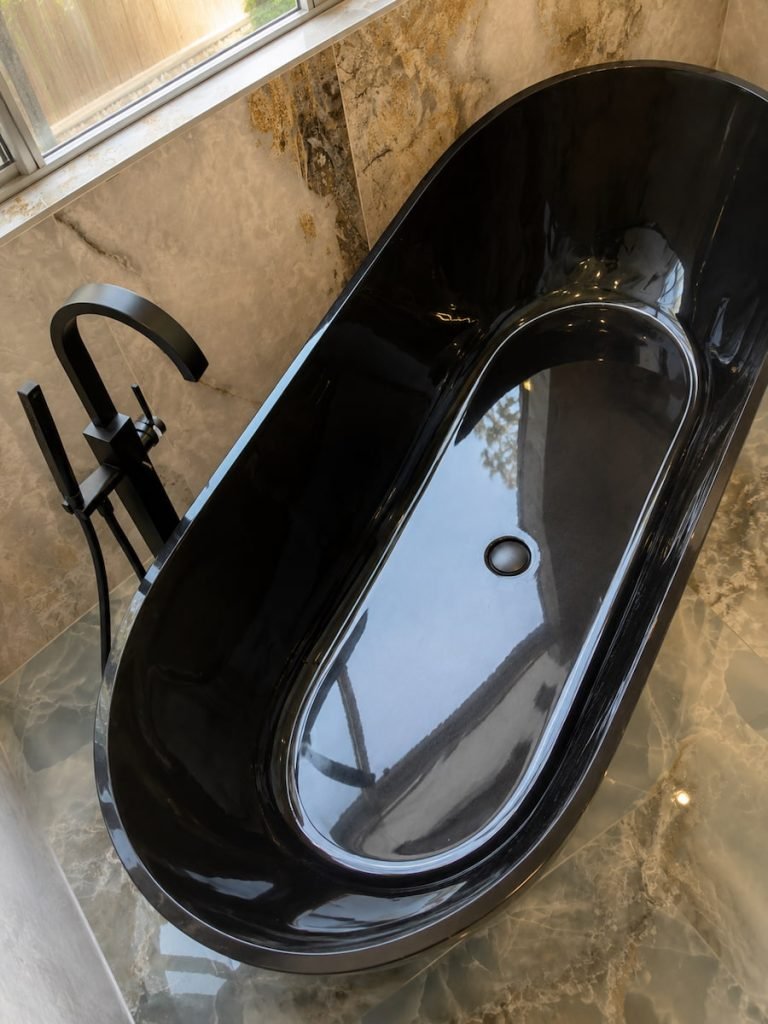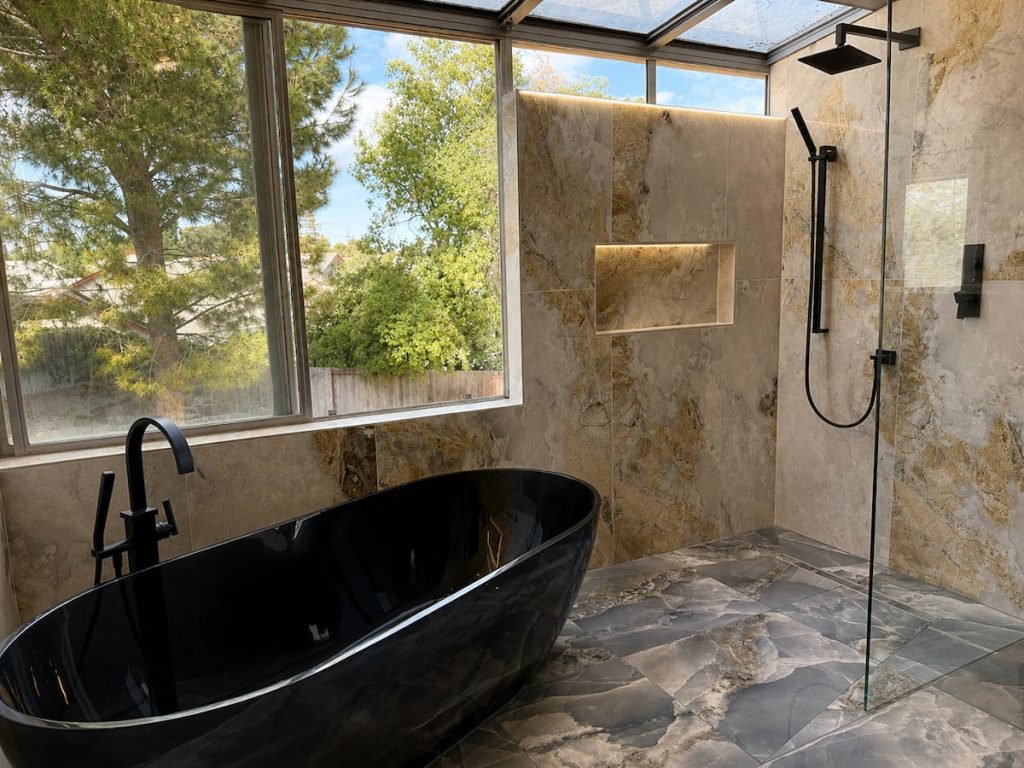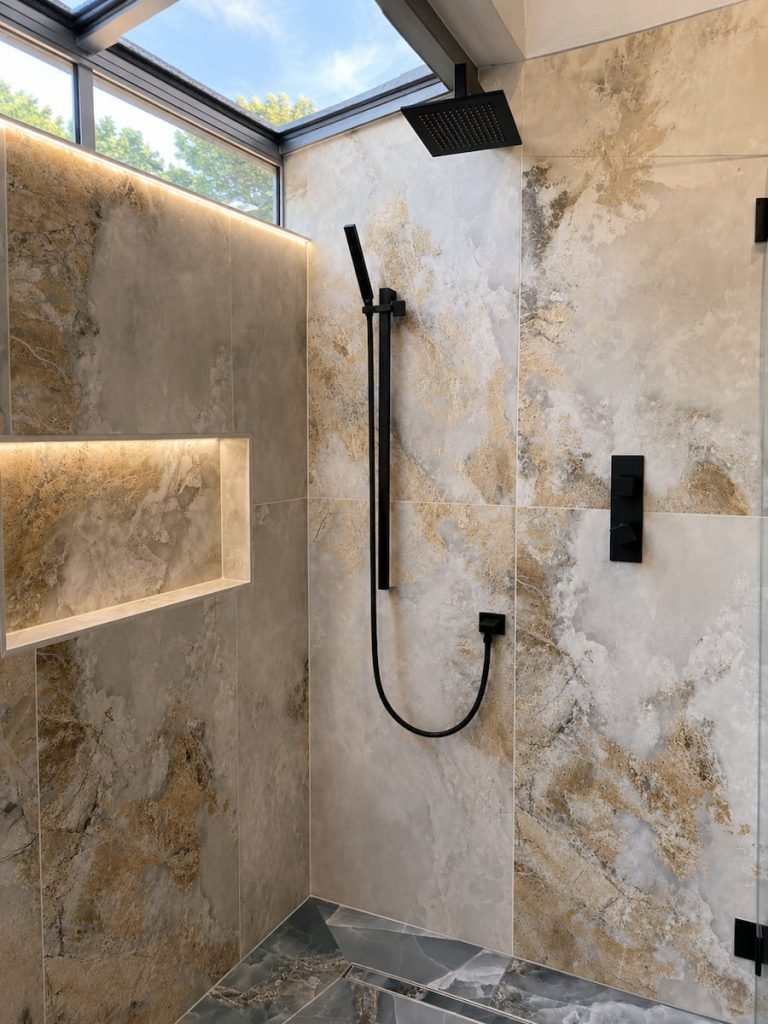
Completed: 2025 Project Overview This guest bathroom remodel in Lafayette, California transformed an outdated and cramped bathroom into a bright, modern, spa-inspired retreat. By completely redesigning the layout,...
Completed: 2025
Project Overview
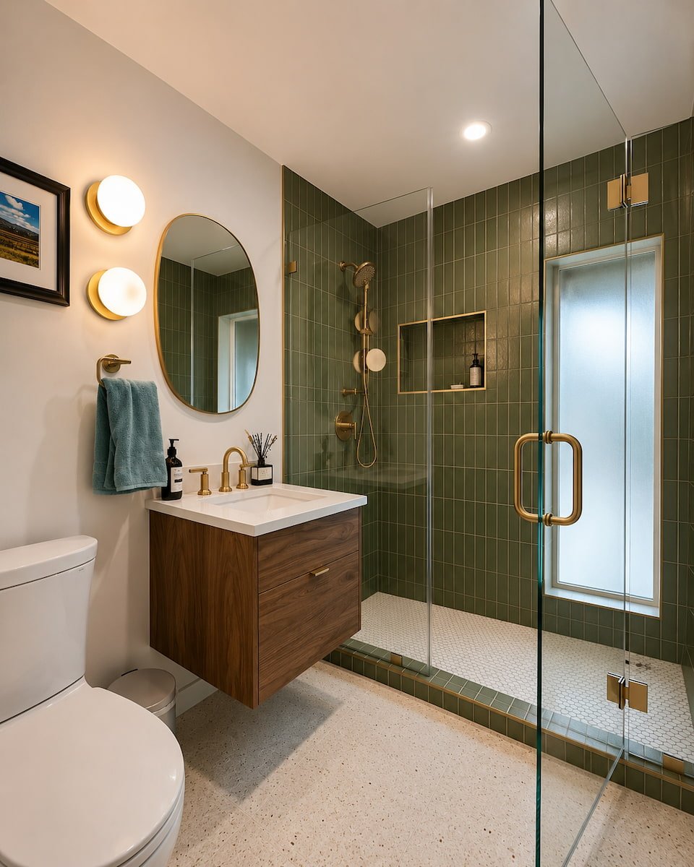
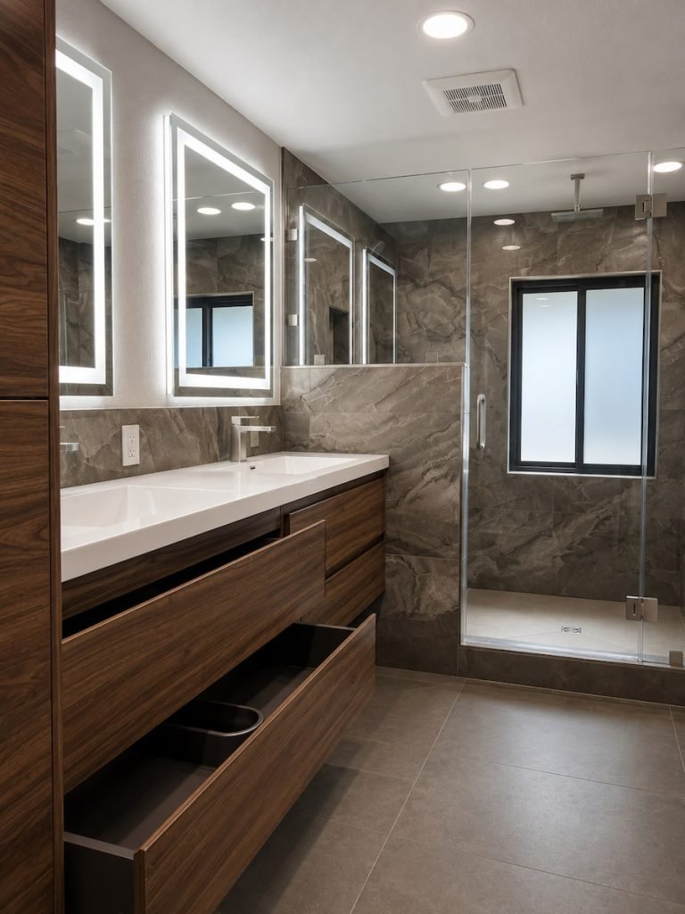
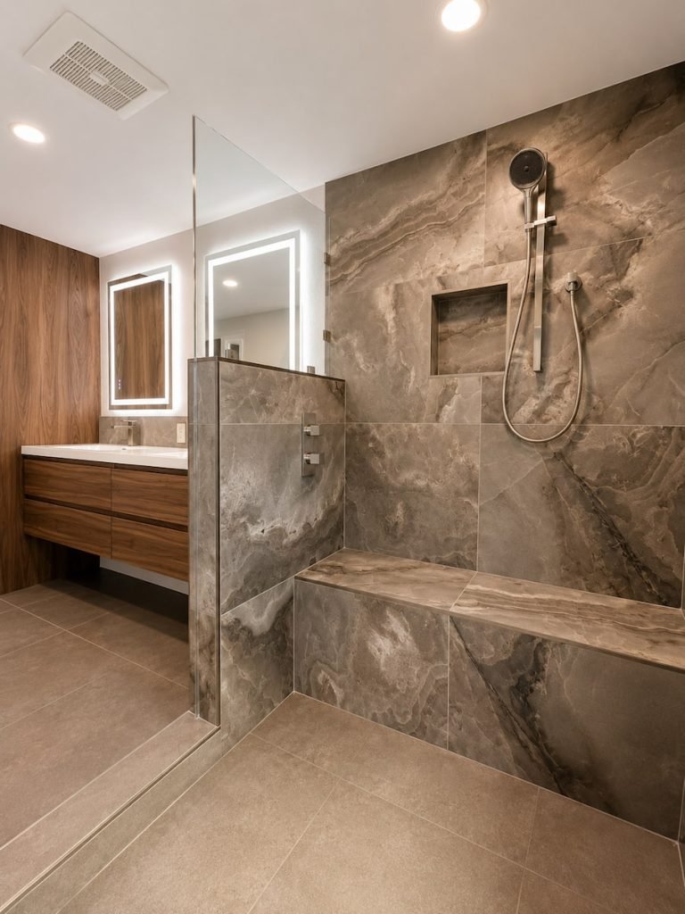
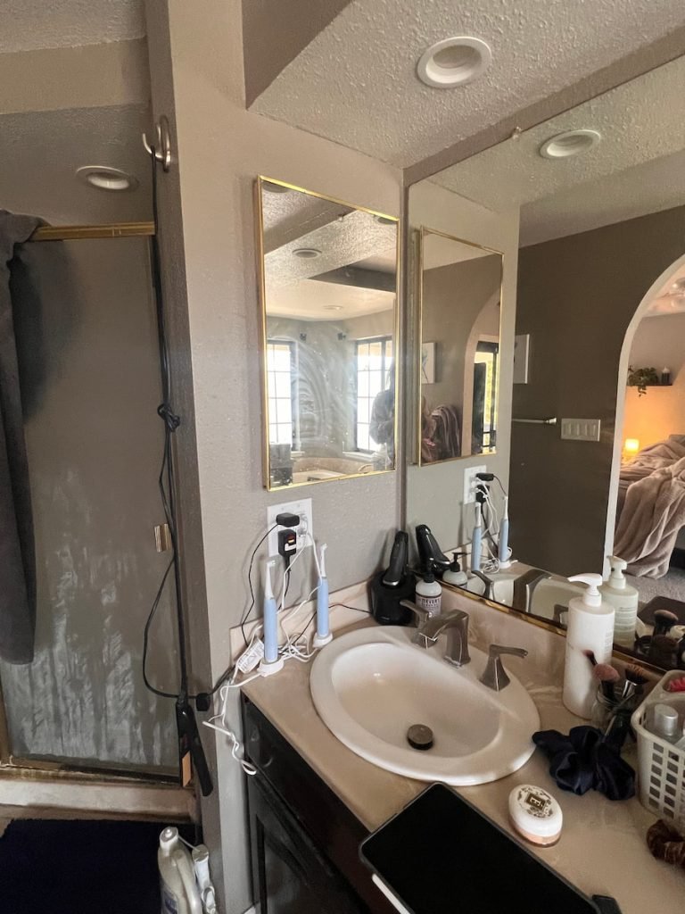
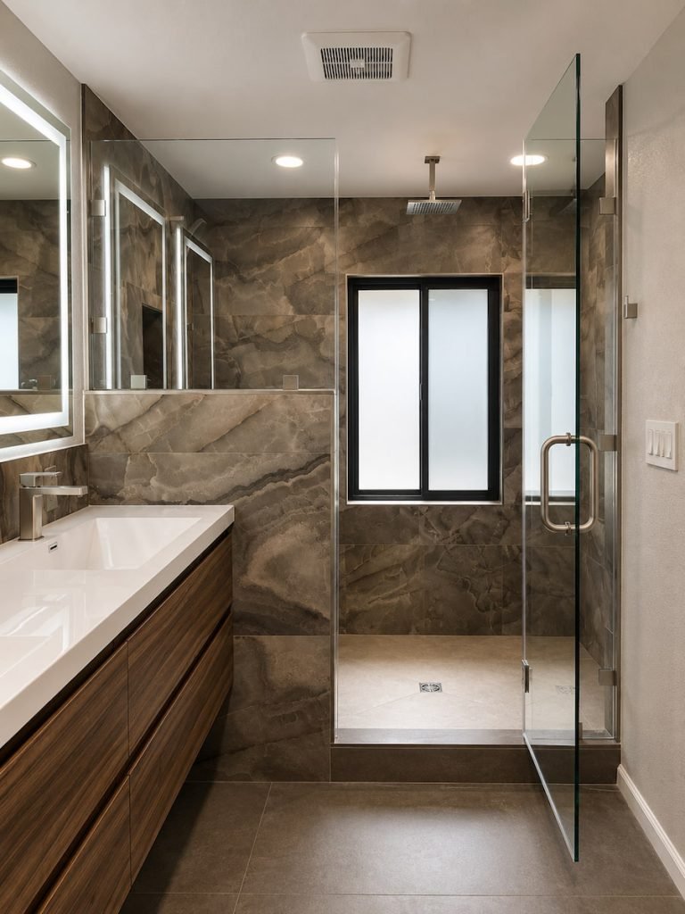
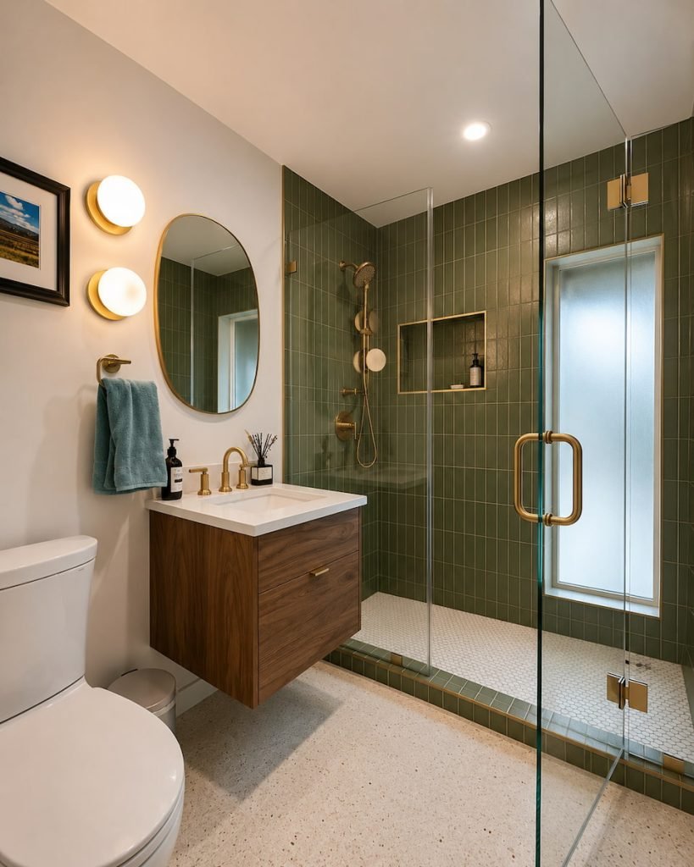
This guest bathroom remodel in Lafayette, California transformed an outdated and cramped bathroom into a bright, modern, spa-inspired retreat. By completely redesigning the layout, expanding the shower, and incorporating premium materials, we created a space that feels significantly larger, more functional, and beautifully timeless.
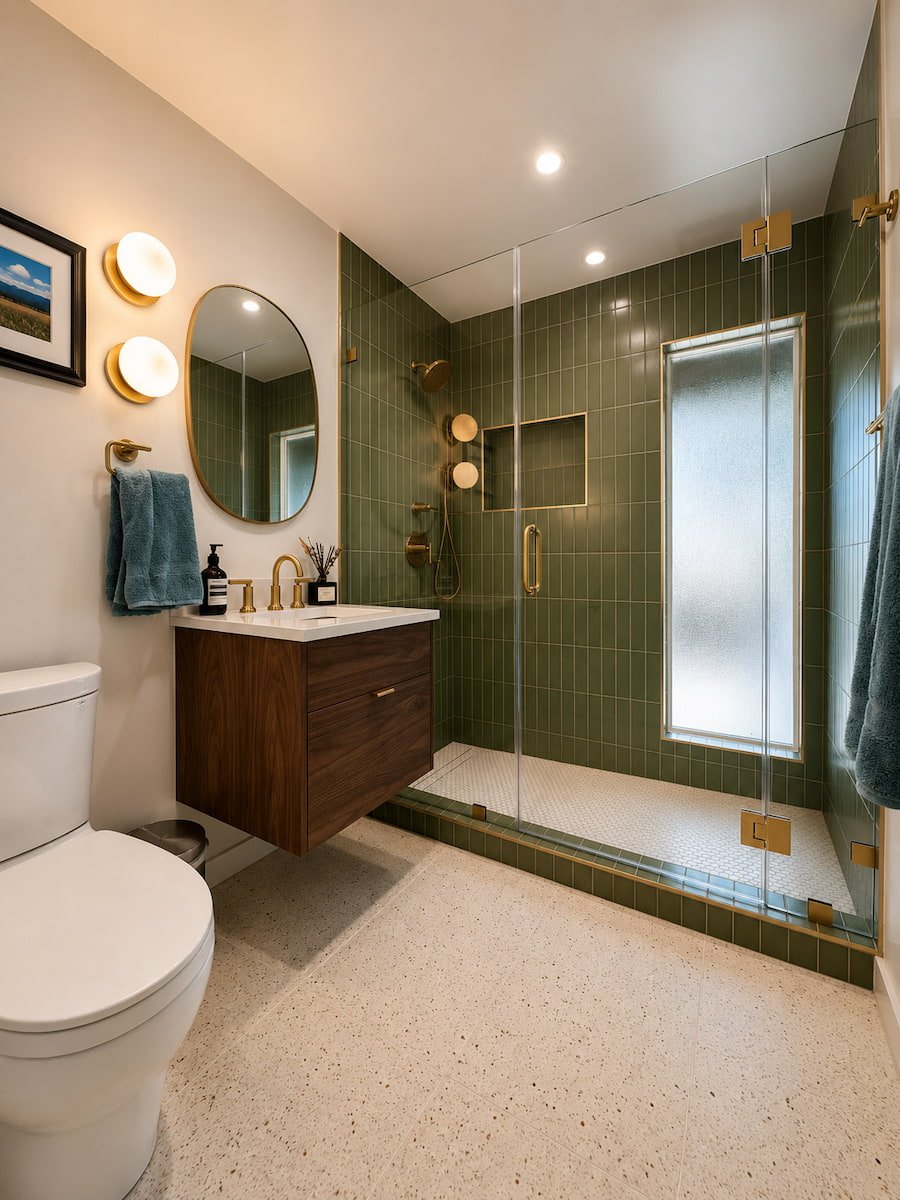
One of the biggest improvements was relocating both the vanity and toilet, allowing us to create a spacious walk-in shower while improving the overall flow of the room. Every finish was carefully selected to bring warmth, texture, and lasting durability to this everyday space.
Homeowner Goals
The homeowners wanted to:
Scope of Work
This bathroom remodeling project included:
Materials & Finishes
Wall Tile
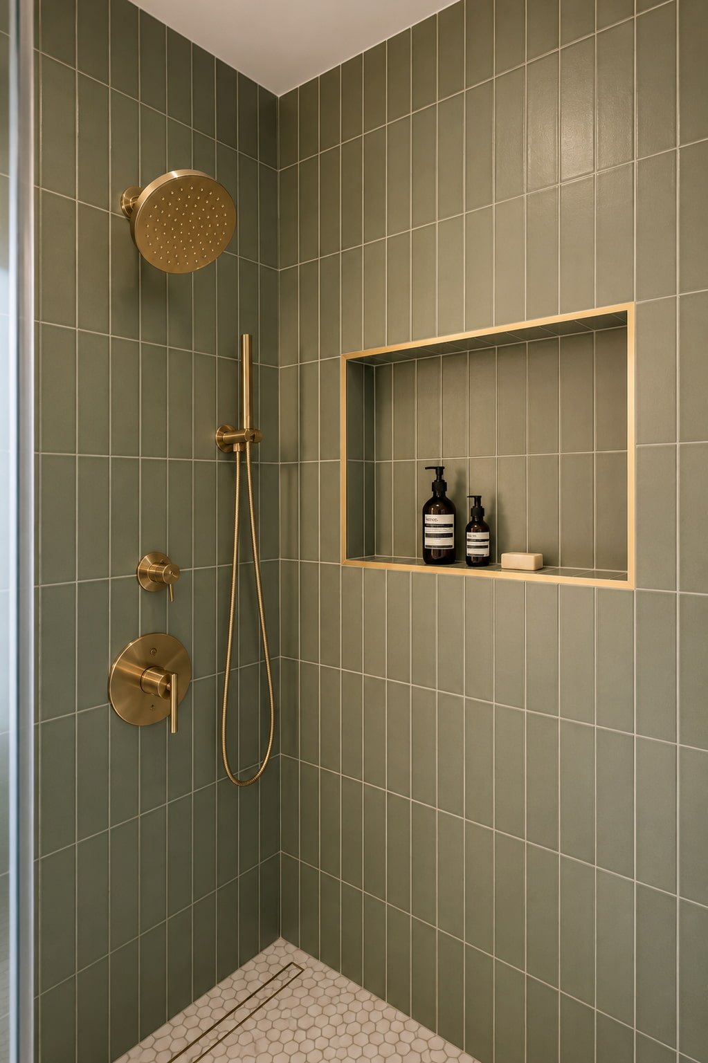
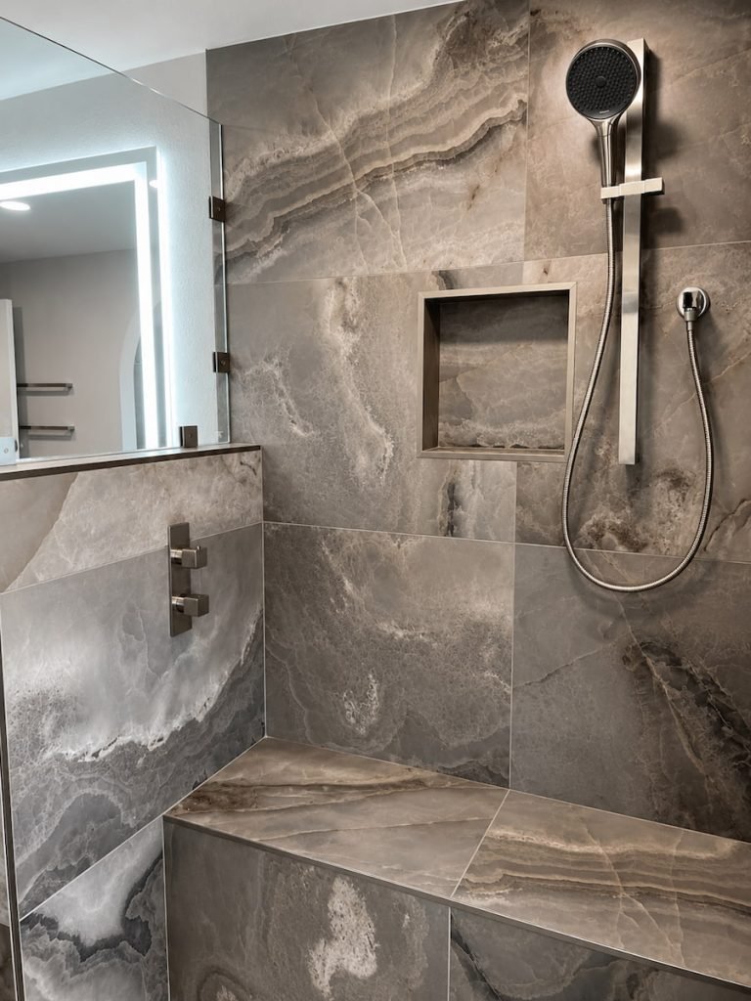
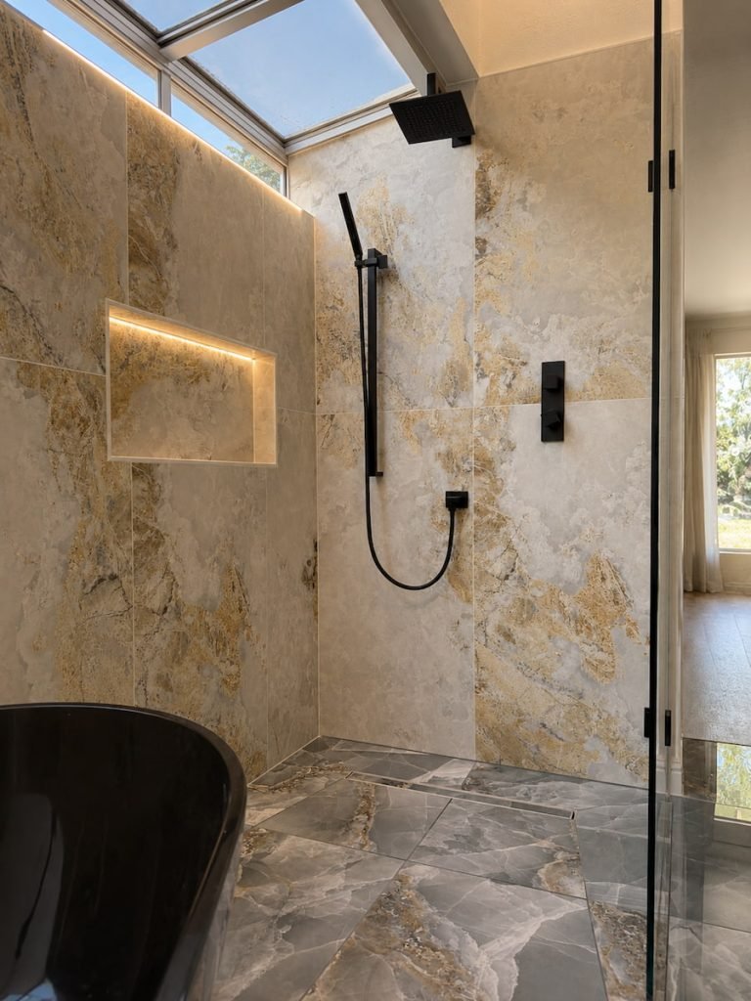
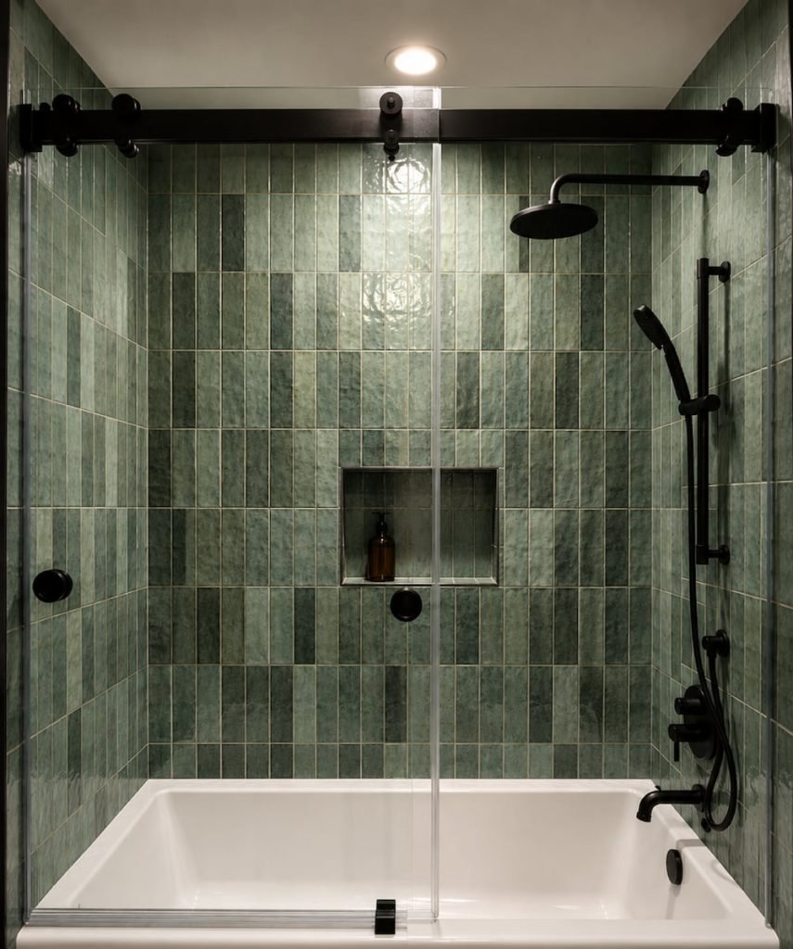
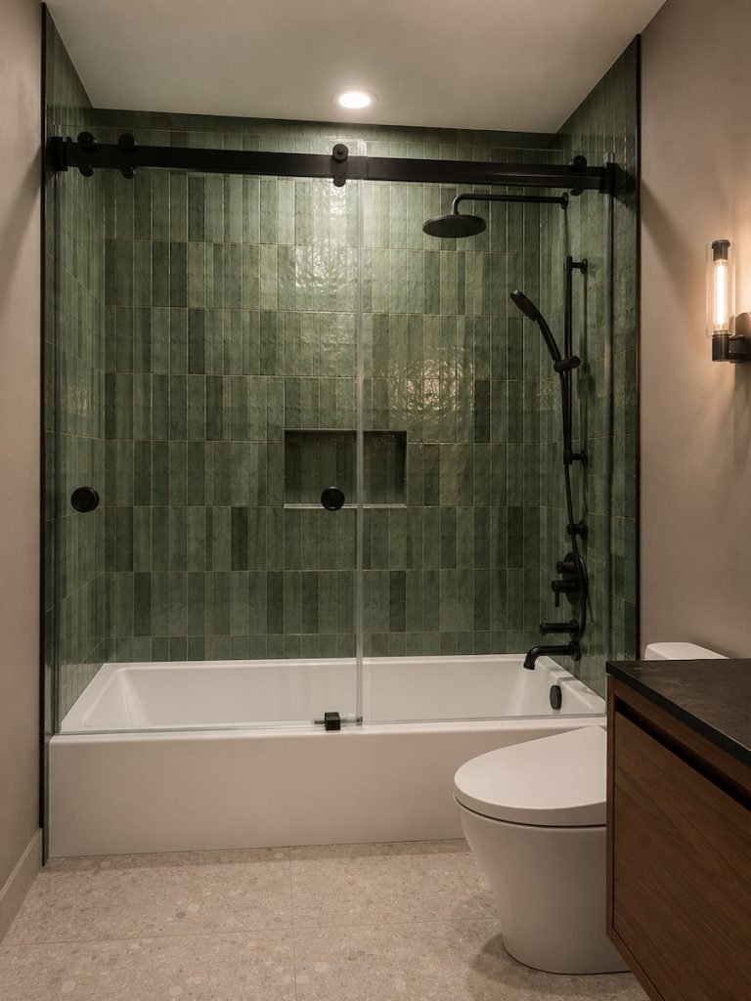
Vertical stacked green porcelain tile
Bathroom Flooring
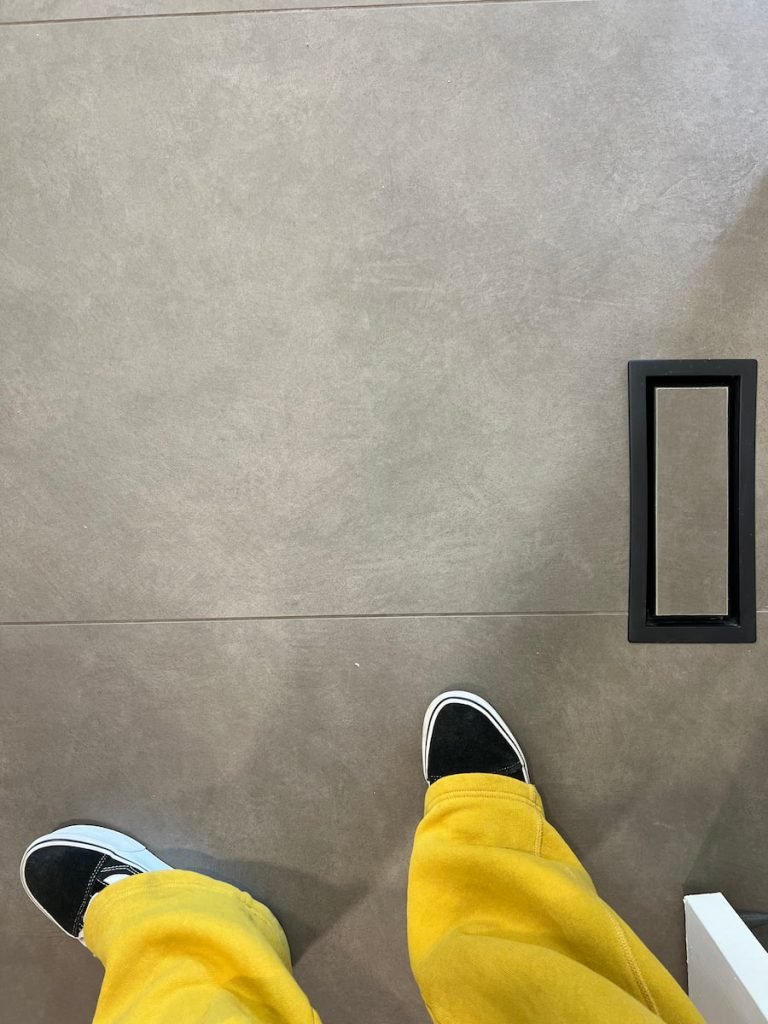
Natural travertine
Shower Floor
White mosaic tile
Vanity
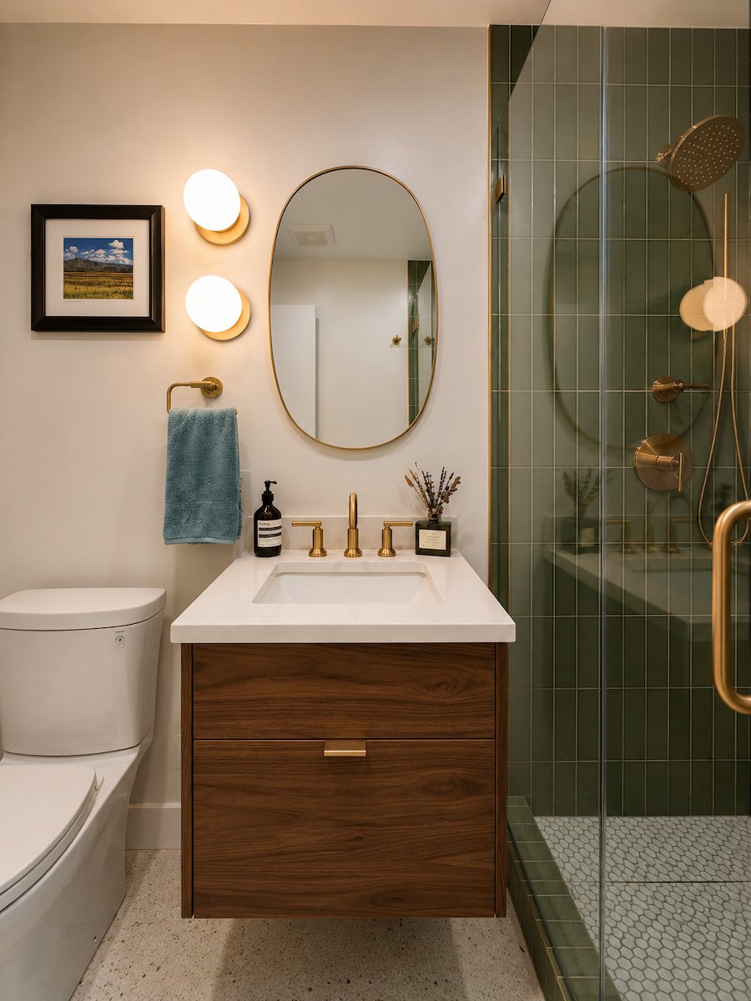
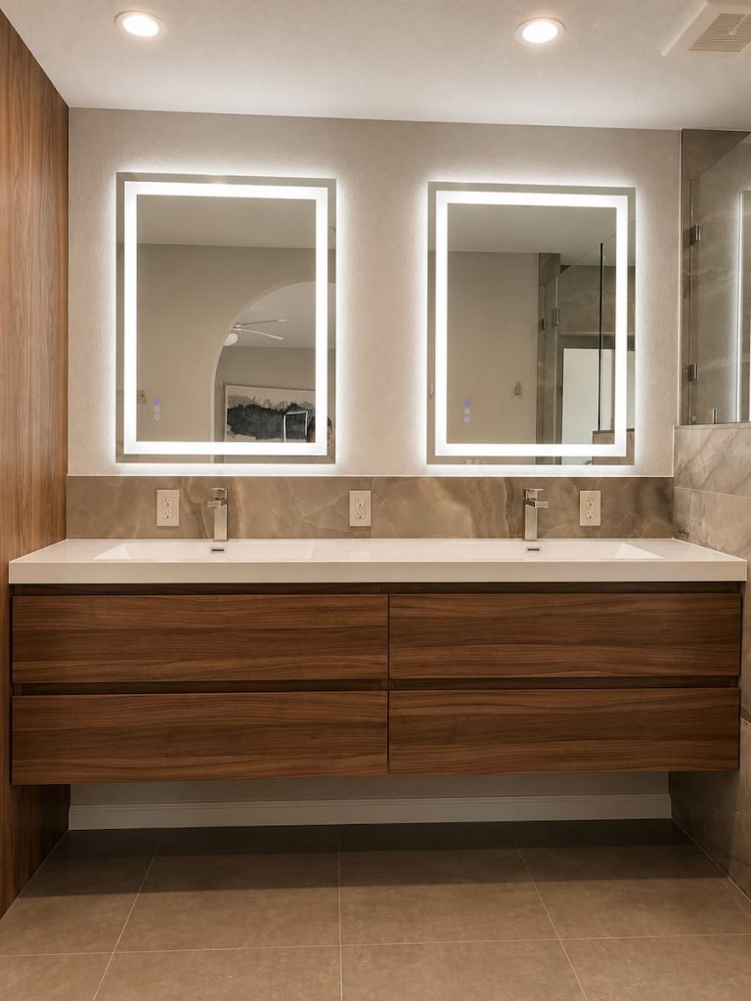
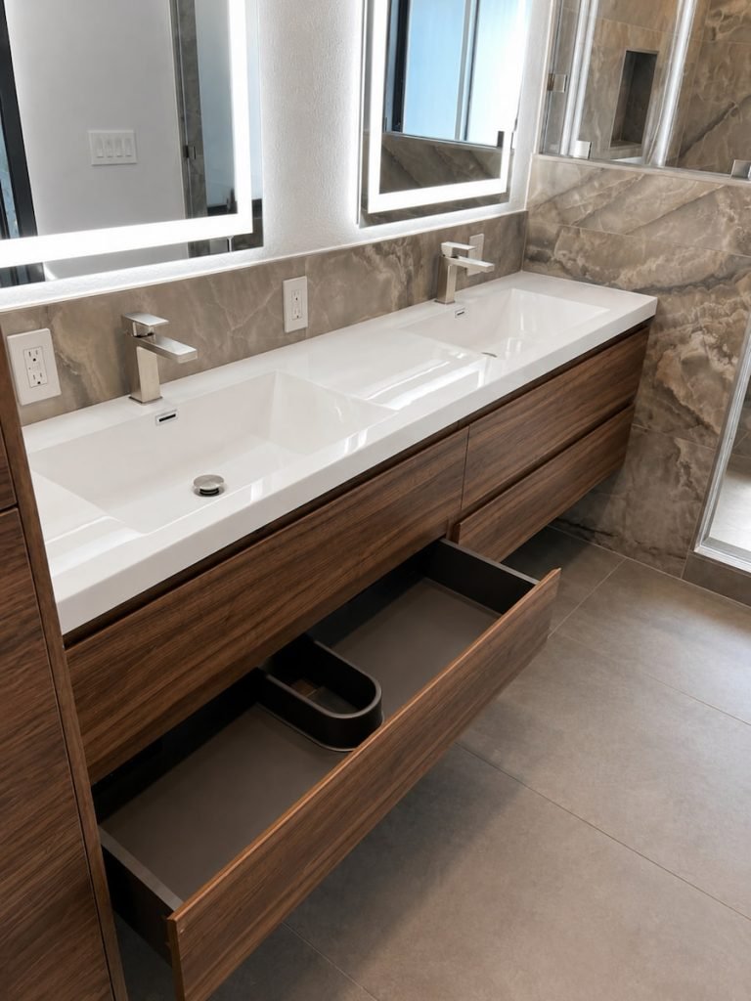
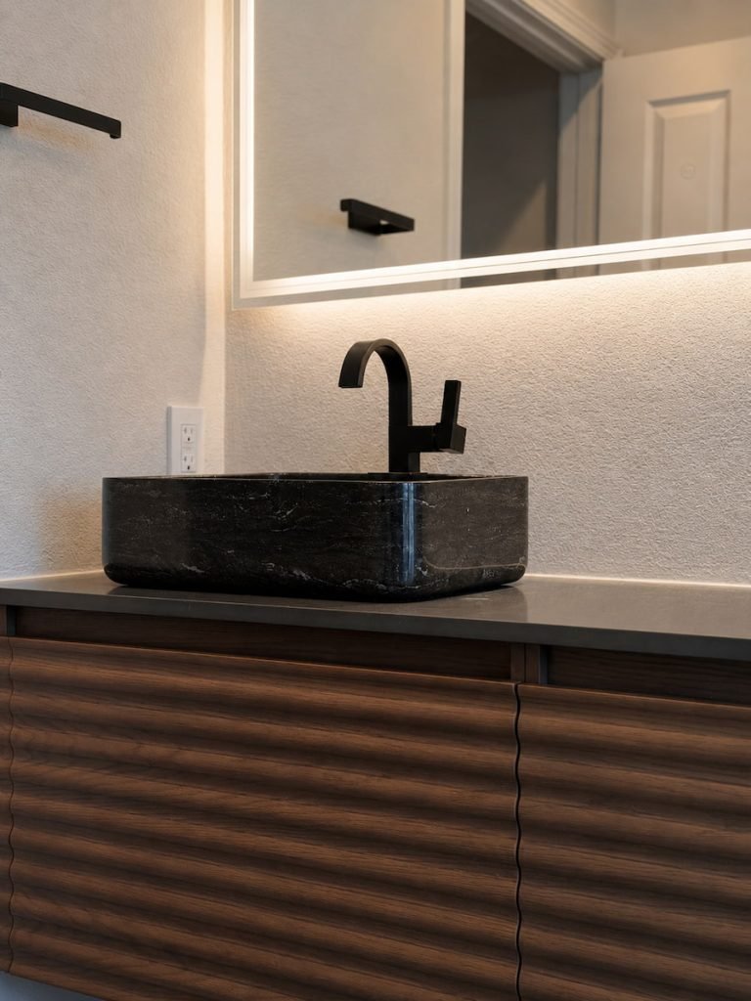
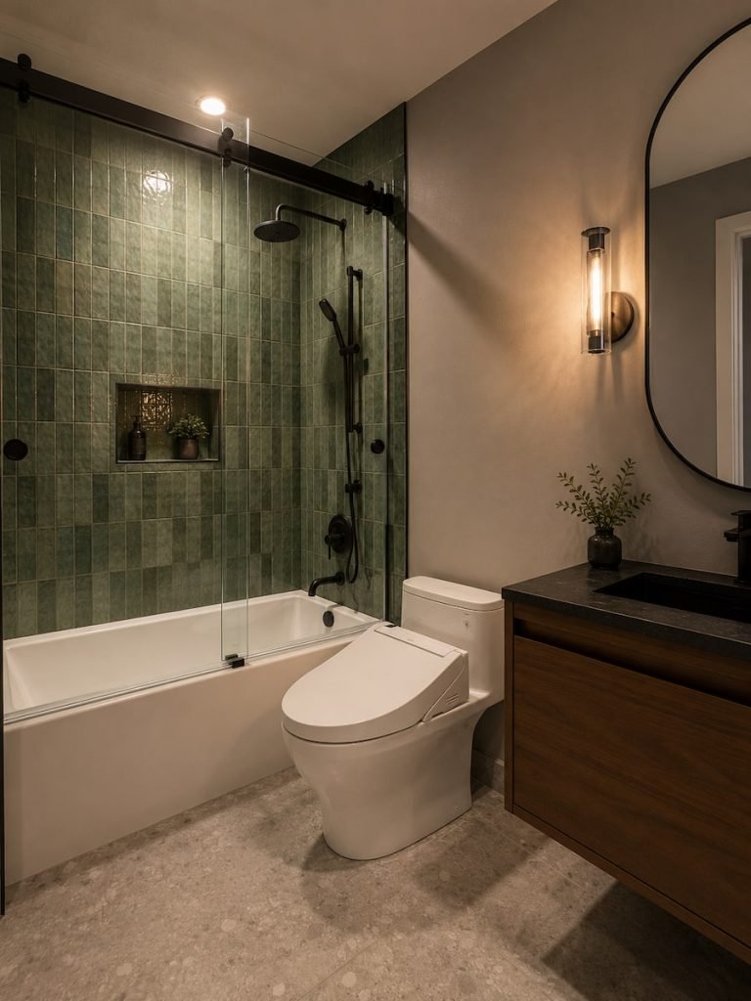
Floating walnut vanity
Countertop
White quartz countertop
Mirror
Contemporary rounded mirror
Plumbing Fixtures
Brushed brass faucet, shower system, and accessories
Shower Enclosure
Custom frameless glass
Lighting
Decorative wall sconces with recessed LED ceiling lighting
Challenges
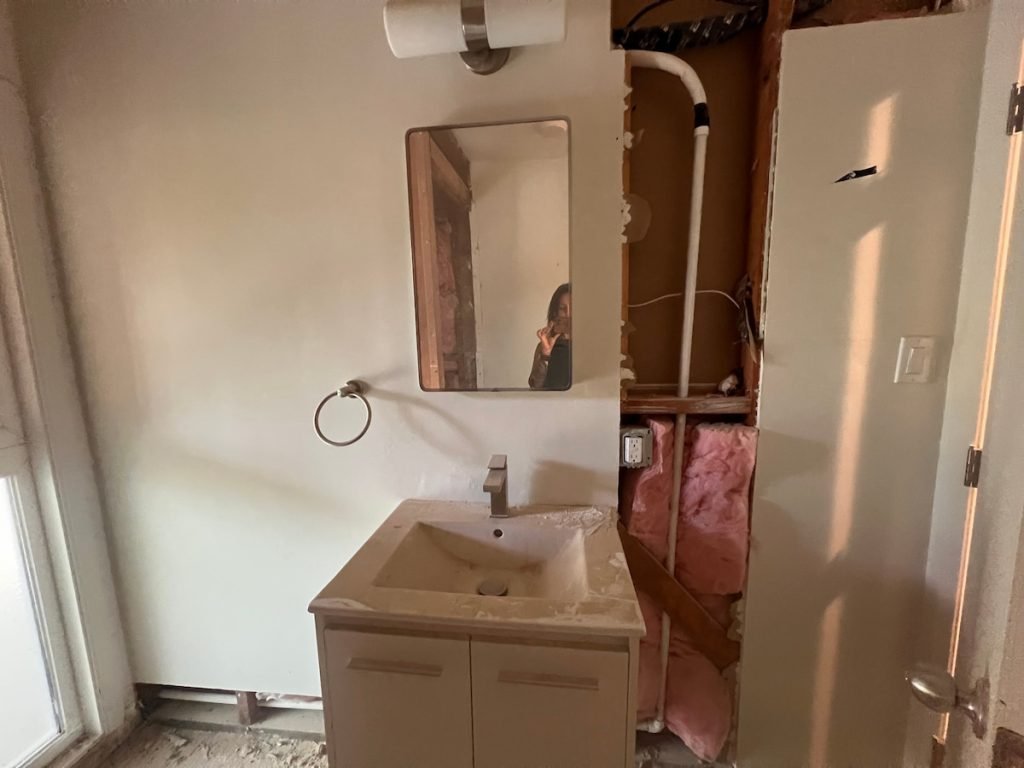
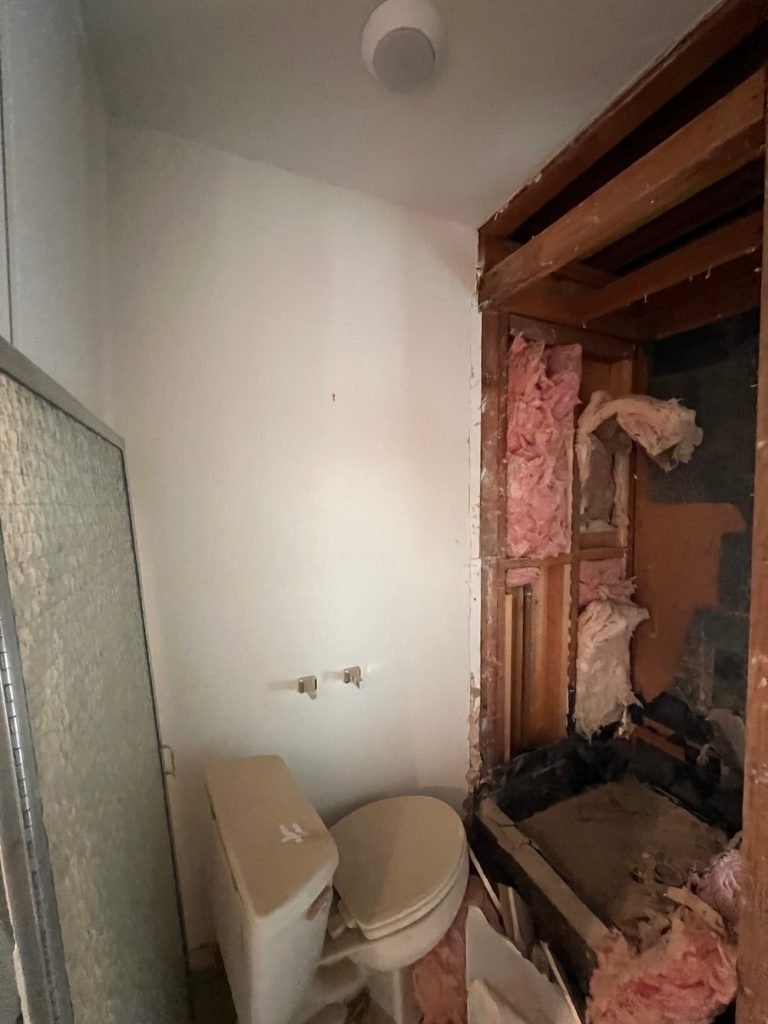
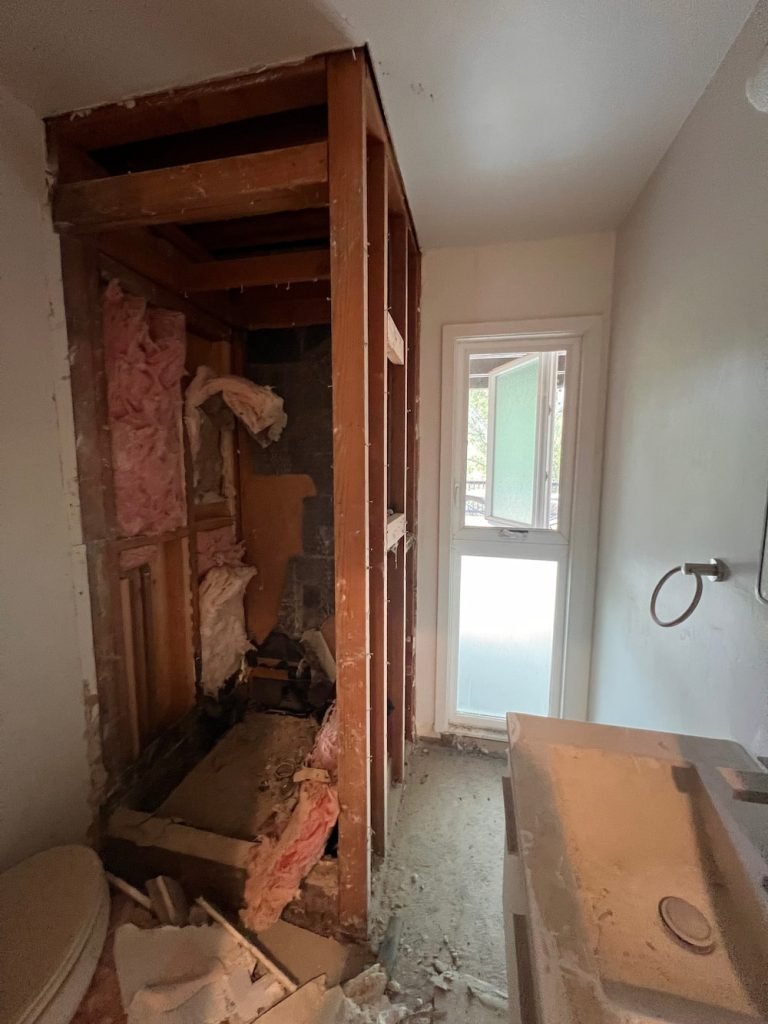
The original bathroom had an inefficient layout that limited both functionality and comfort. The shower was small, the plumbing layout restricted design options, and the room felt enclosed despite having a window. The homeowners wanted a more open and luxurious bathroom without increasing the room’s footprint.
Our Solution
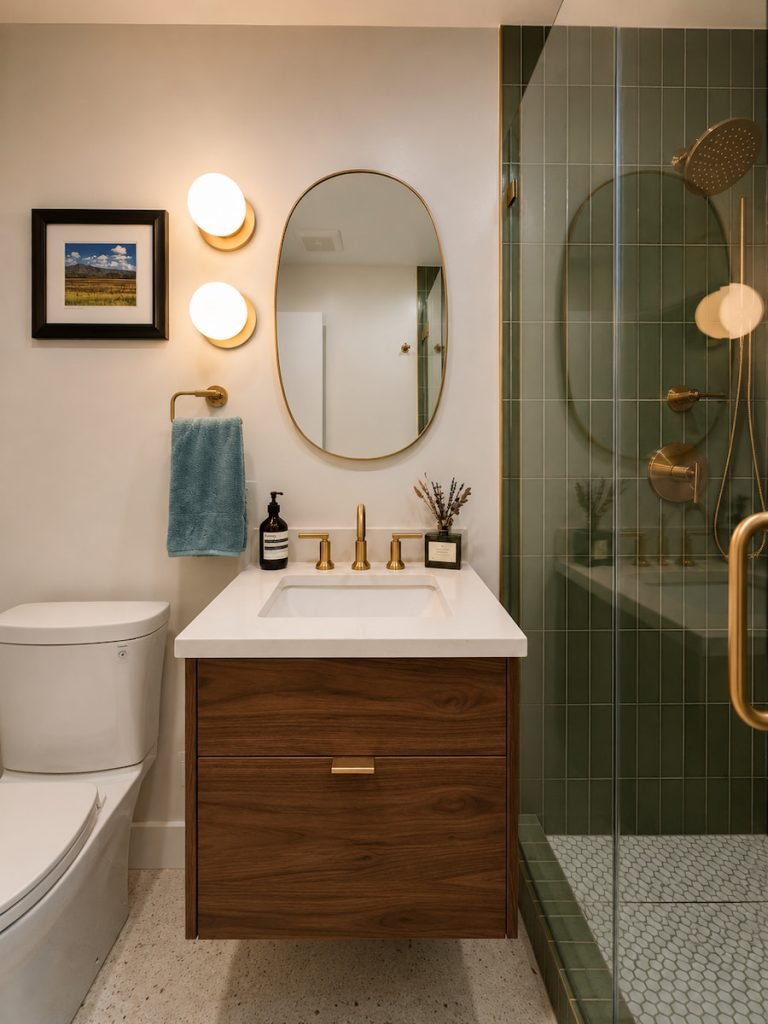
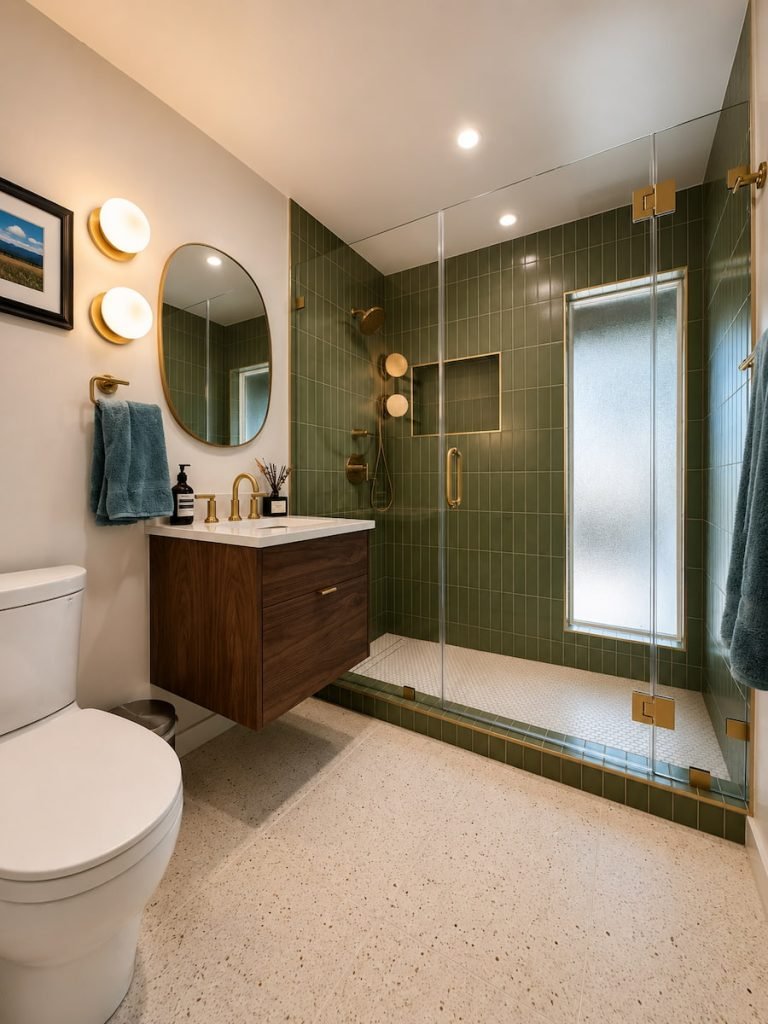
Our design-build team completely reimagined the space by relocating the vanity and toilet, allowing the shower to be significantly expanded. We also replaced the existing window to improve both natural light and energy efficiency. To create a warm yet modern aesthetic, we paired vertical green porcelain wall tile with natural travertine flooring, a floating walnut vanity, brushed brass fixtures, and a frameless glass enclosure. Every detail was carefully selected to balance functionality, durability, and timeless design.
Final Result
The completed bathroom feels dramatically larger, brighter, and more inviting than the original space. The new layout maximizes every square foot while providing a spacious walk-in shower, improved storage, and better circulation. Natural materials, warm wood tones, and elegant brass finishes create a calming, spa-inspired atmosphere that will remain stylish for years to come.
Project Features