Homeowner Goals The homeowners wanted to eliminate their shared Jack-and-Jill bathroom and create two completely independent bedroom suites. Their vision included private bathrooms for each room, spacious walk-in...
Homeowner Goals
The homeowners wanted to eliminate their shared Jack-and-Jill bathroom and create two completely independent bedroom suites. Their vision included private bathrooms for each room, spacious walk-in closets, and a more functional layout that would improve both privacy and everyday living.
Scope of Work
Materials
Challenges
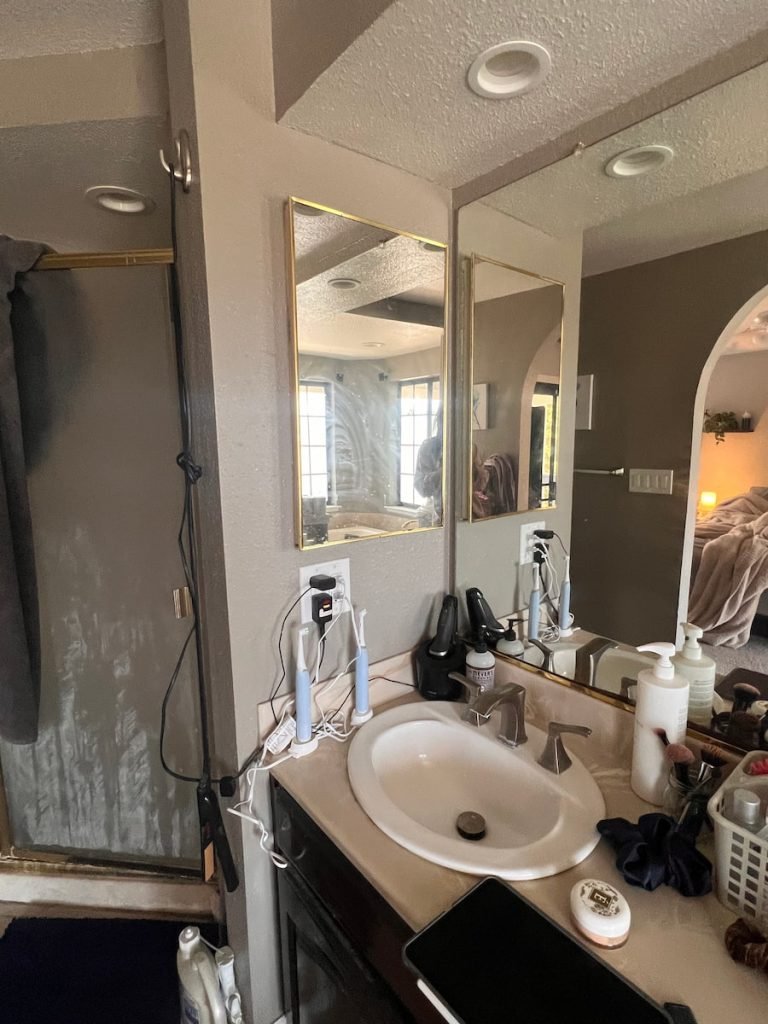
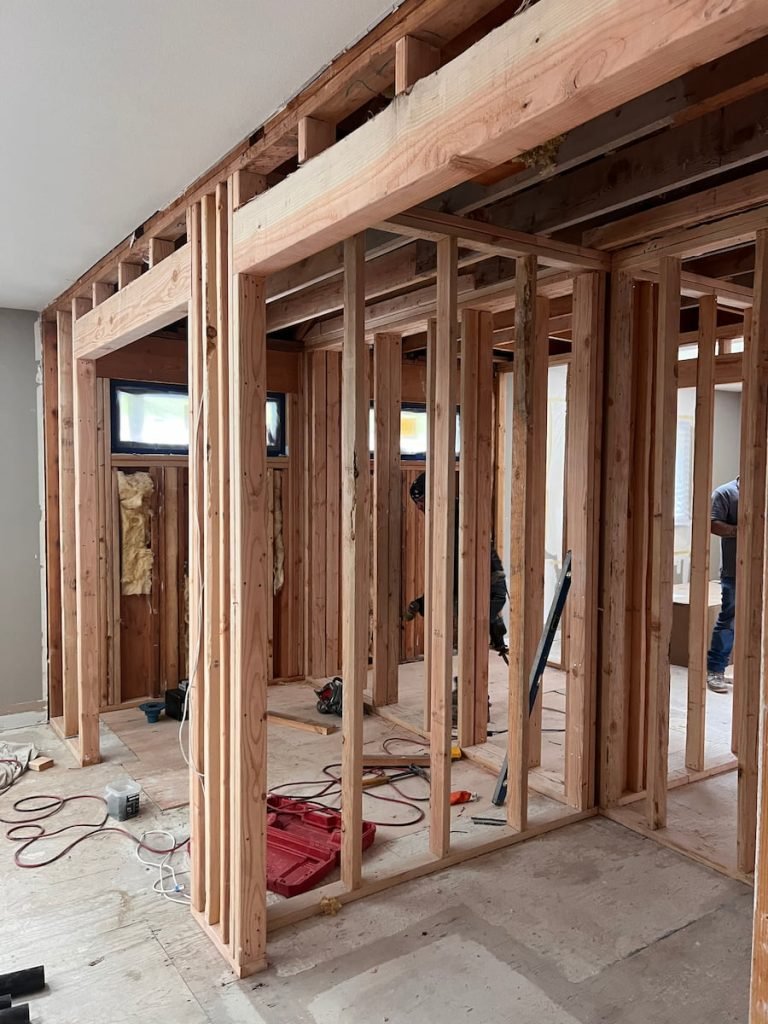
The original Jack-and-Jill bathroom forced two bedrooms to share one space, limiting privacy and functionality. Storage was also inadequate, and neither bedroom had a dedicated walk-in closet. The challenge was to completely reorganize the available square footage while creating two fully independent suites without making either space feel cramped.
Our Solution
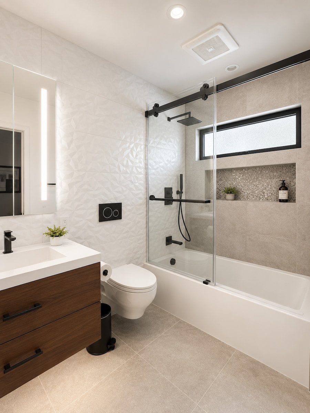
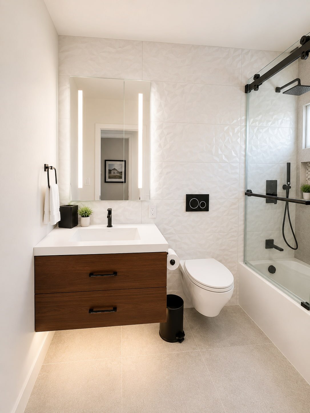
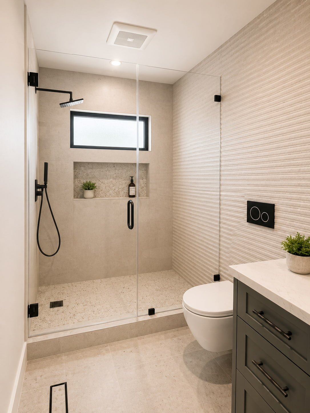
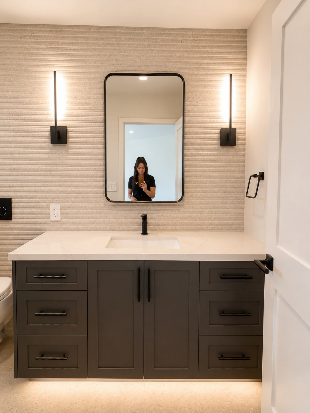
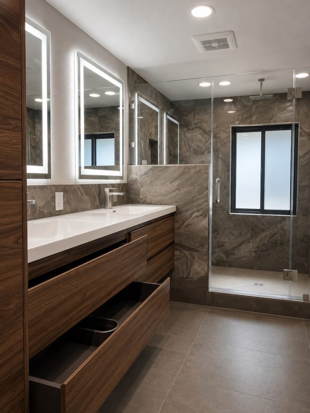
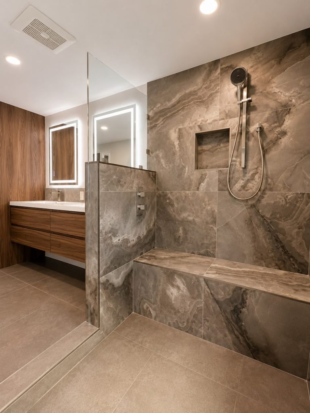
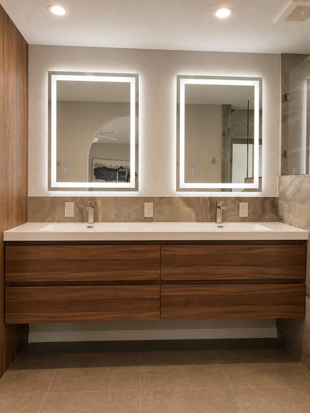
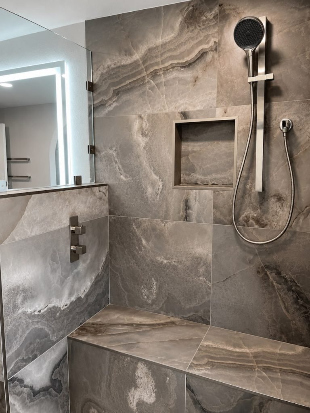
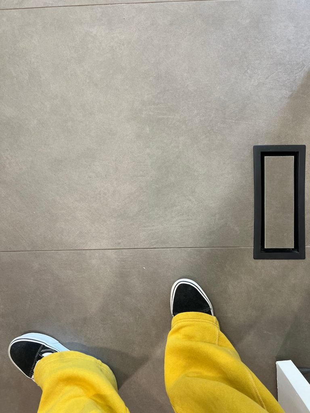
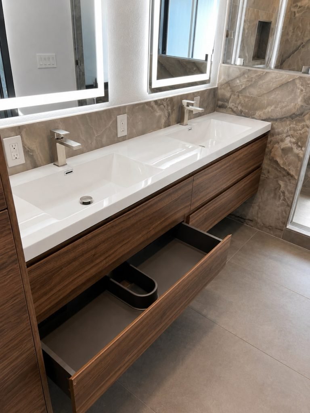
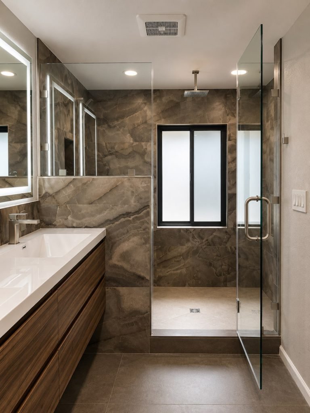
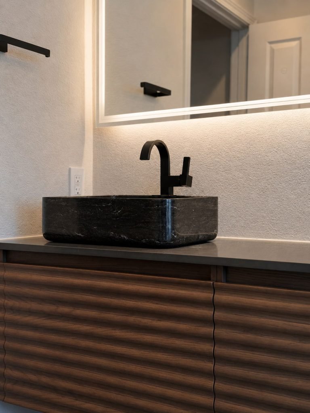
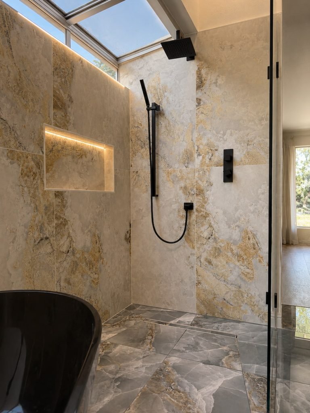
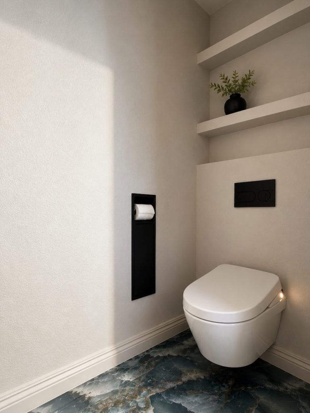
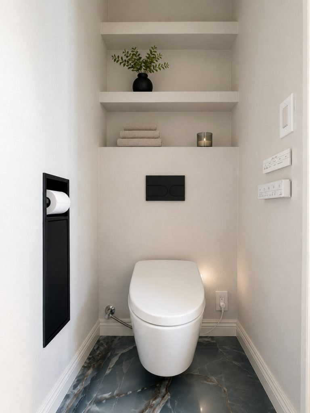
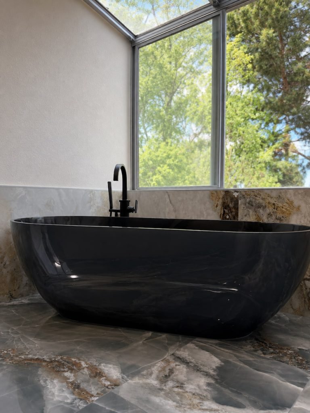
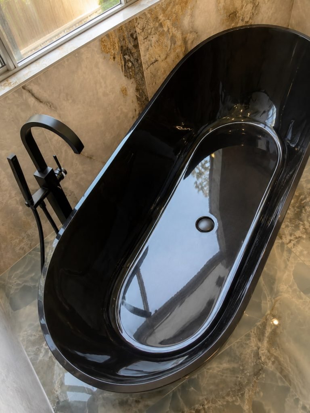
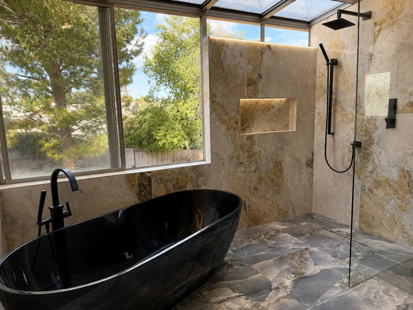
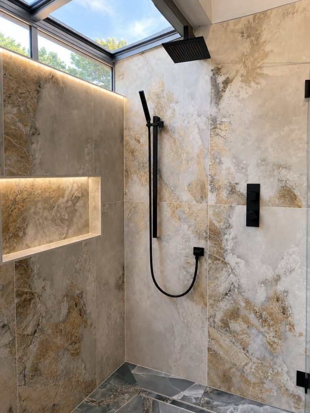
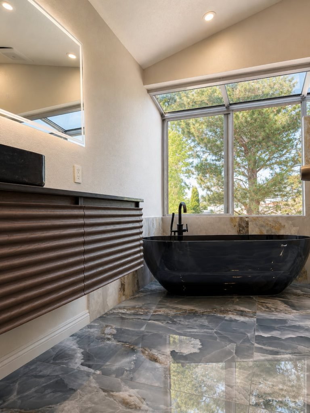
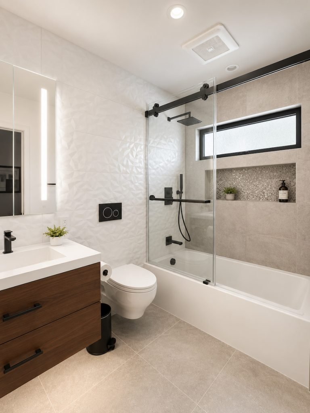
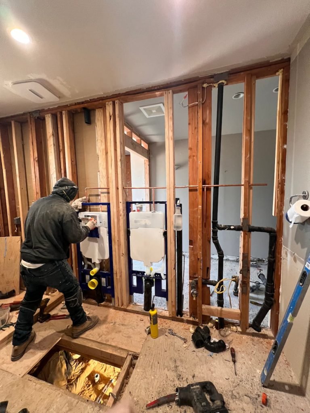
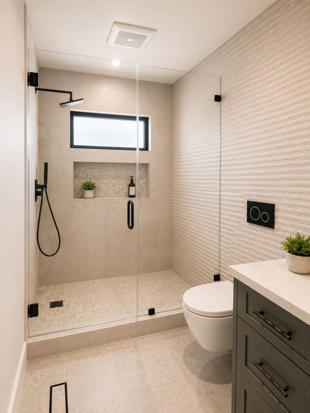
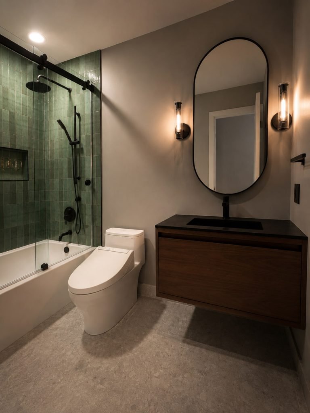
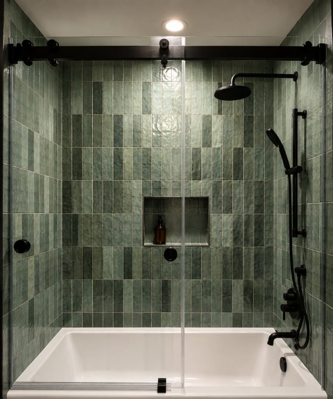
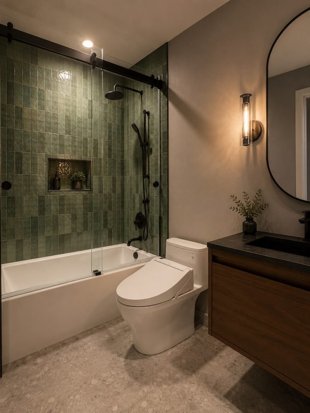
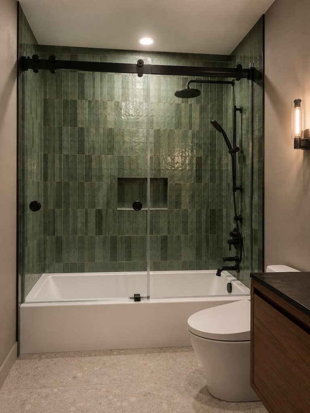
We completely redesigned the floor plan, dividing the existing shared bathroom into two beautifully appointed private bathrooms while also creating two custom walk-in closets. Every inch of space was carefully planned to maximize functionality, storage, and comfort. Clean architectural lines, wall-hung toilets, custom vanities, frameless glass enclosures, and premium tile selections give each bathroom a bright, modern, and luxurious feel.
Final Result
What was once a single shared bathroom is now two elegant, fully independent bathroom suites with dedicated walk-in closets. The transformation significantly improved privacy, functionality, and home value while creating beautiful, timeless spaces designed for modern family living.
Project Features
✓ Complete Floor Plan Redesign
✓ Jack & Jill Bathroom Conversion
✓ Two Private Bathrooms
✓ Two Walk-In Closets
✓ Structural Wall Modifications
✓ Custom Vanities
✓ Floating Walnut Vanity
✓ Frameless Glass Shower
✓ Wall-Hung Toilets
✓ Quartz Countertops
✓ Large-Format Porcelain Tile
✓ Decorative Feature Tile
✓ LED Mirrors
✓ Matte Black Fixtures
✓ Recessed Shower Niches
✓ Smooth Wall Finish