Homeowner: Kathleen Kathleen wanted to completely transform her kitchen into a spacious, elegant gathering place that better suited her family’s lifestyle. The existing layout felt enclosed and lacked...
Homeowner: Kathleen
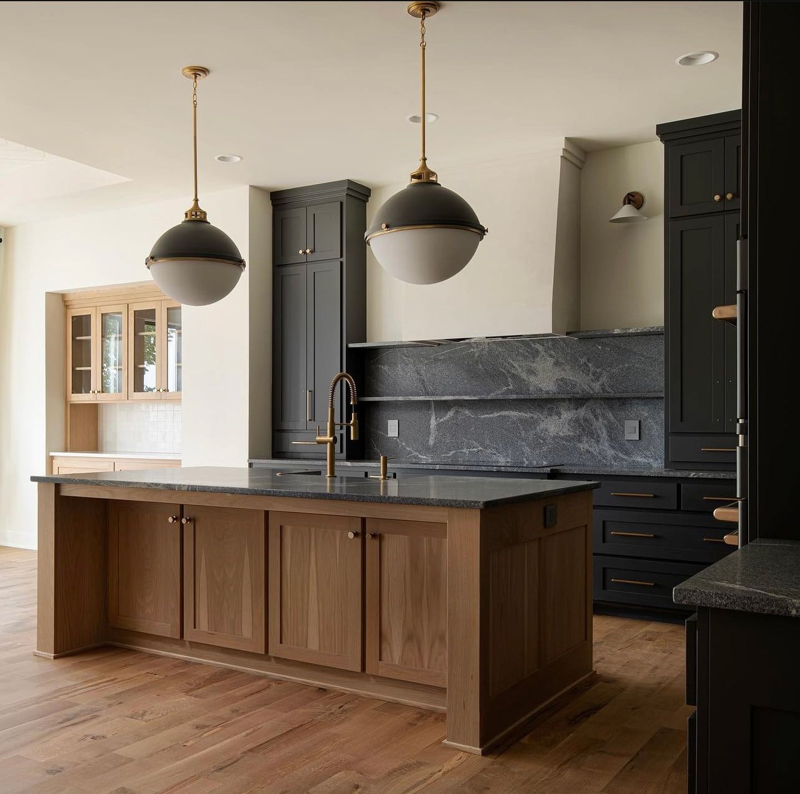
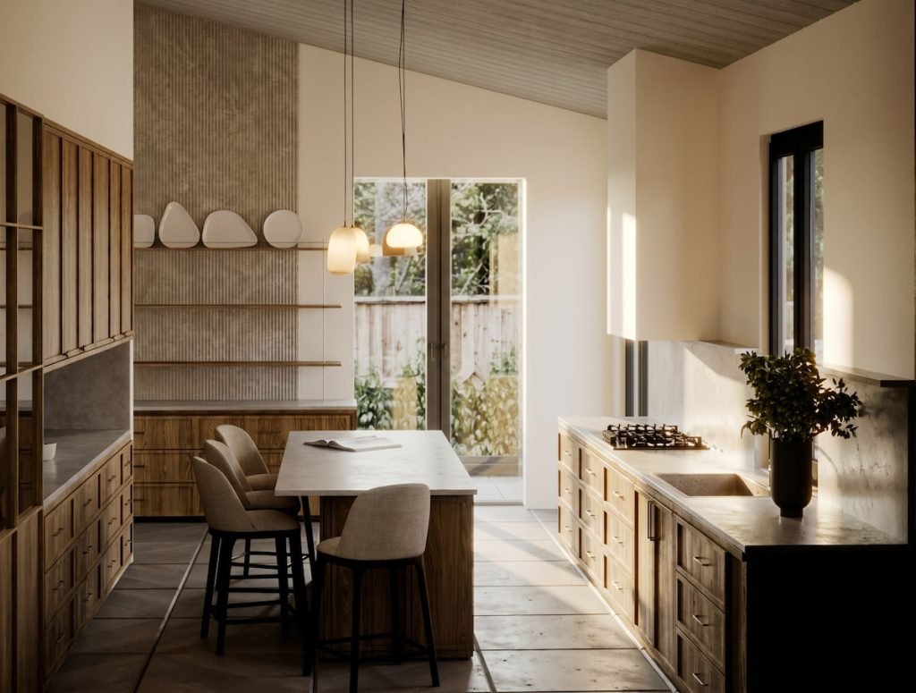
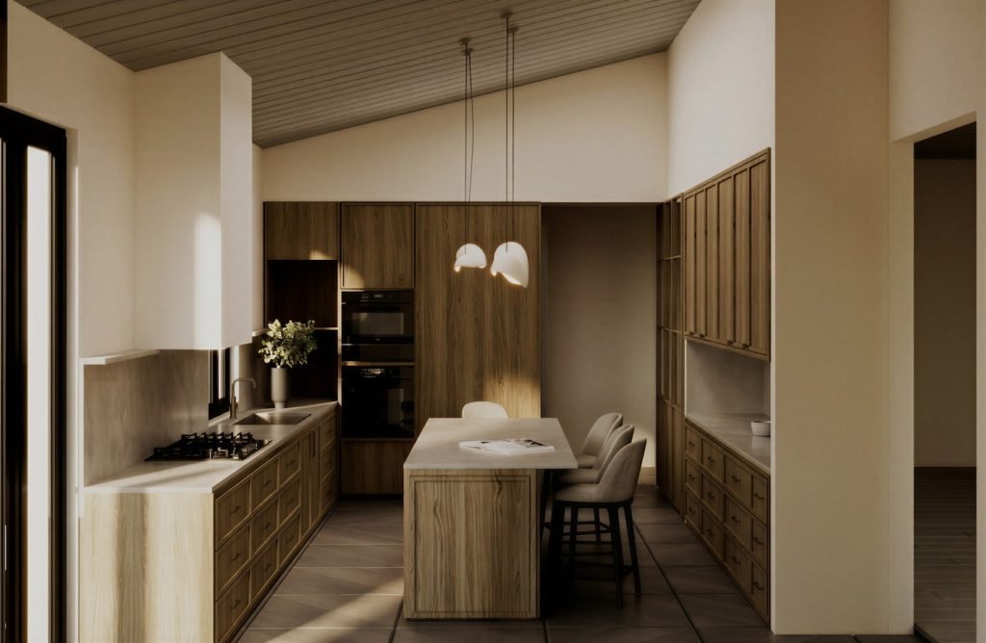
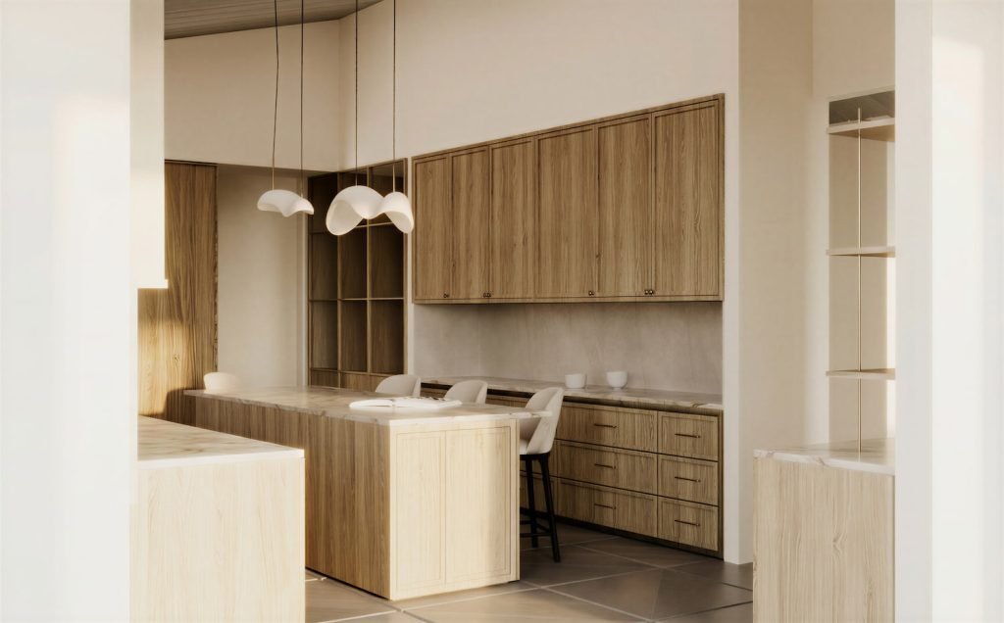
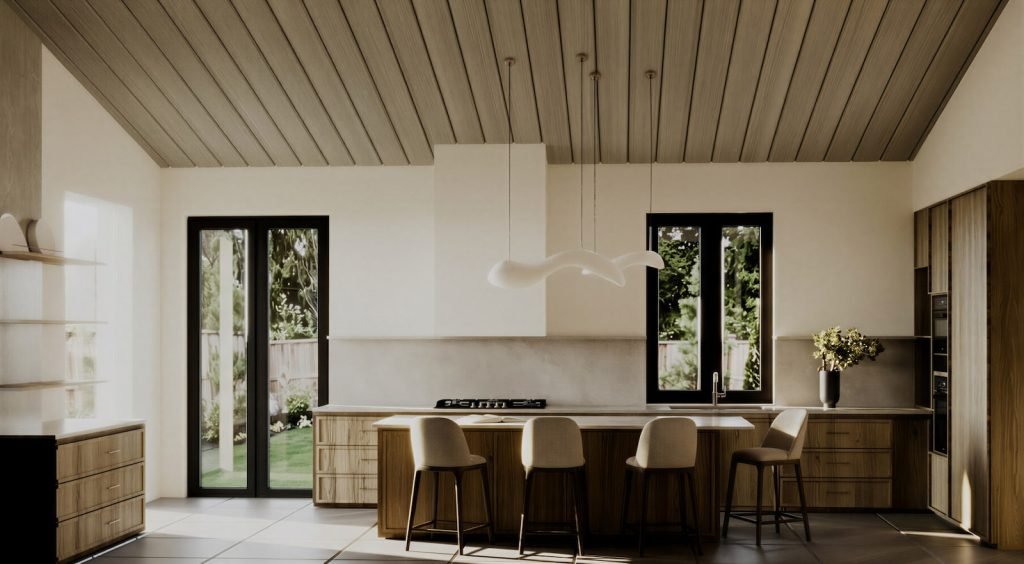
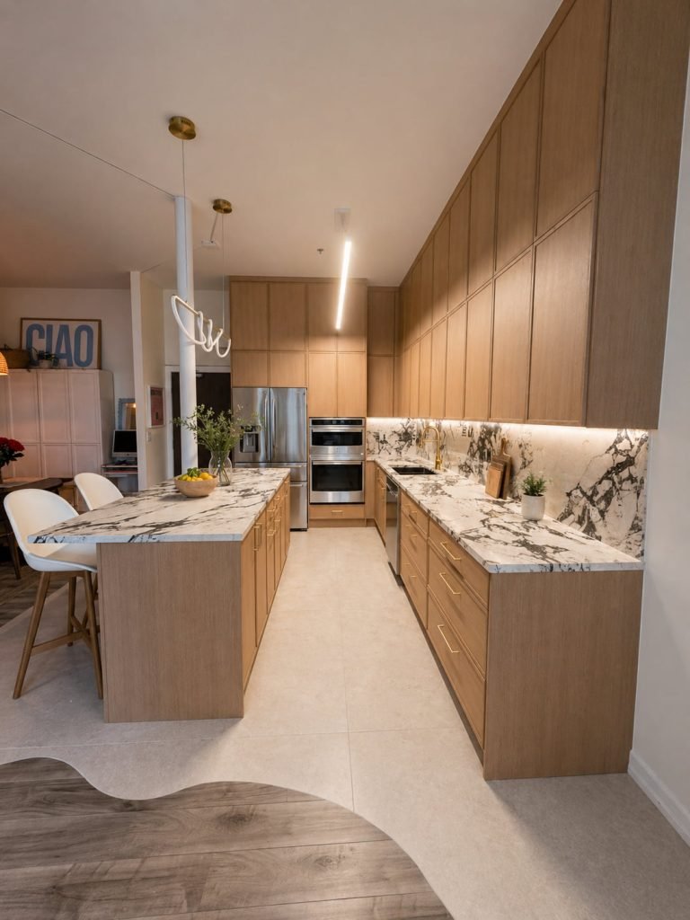
Kathleen wanted to completely transform her kitchen into a spacious, elegant gathering place that better suited her family’s lifestyle. The existing layout felt enclosed and lacked the workspace, storage, and openness desired for cooking and entertaining. Her vision included removing a structural wall, creating a much larger island, and designing a custom kitchen with timeless finishes and architectural character.
Scope of Work
Materials
Challenges
One of the most significant aspects of this remodel was removing a structural load-bearing wall to completely open the kitchen. This required careful engineering, permitting, and installation of a new structural support system while preserving the home’s integrity.
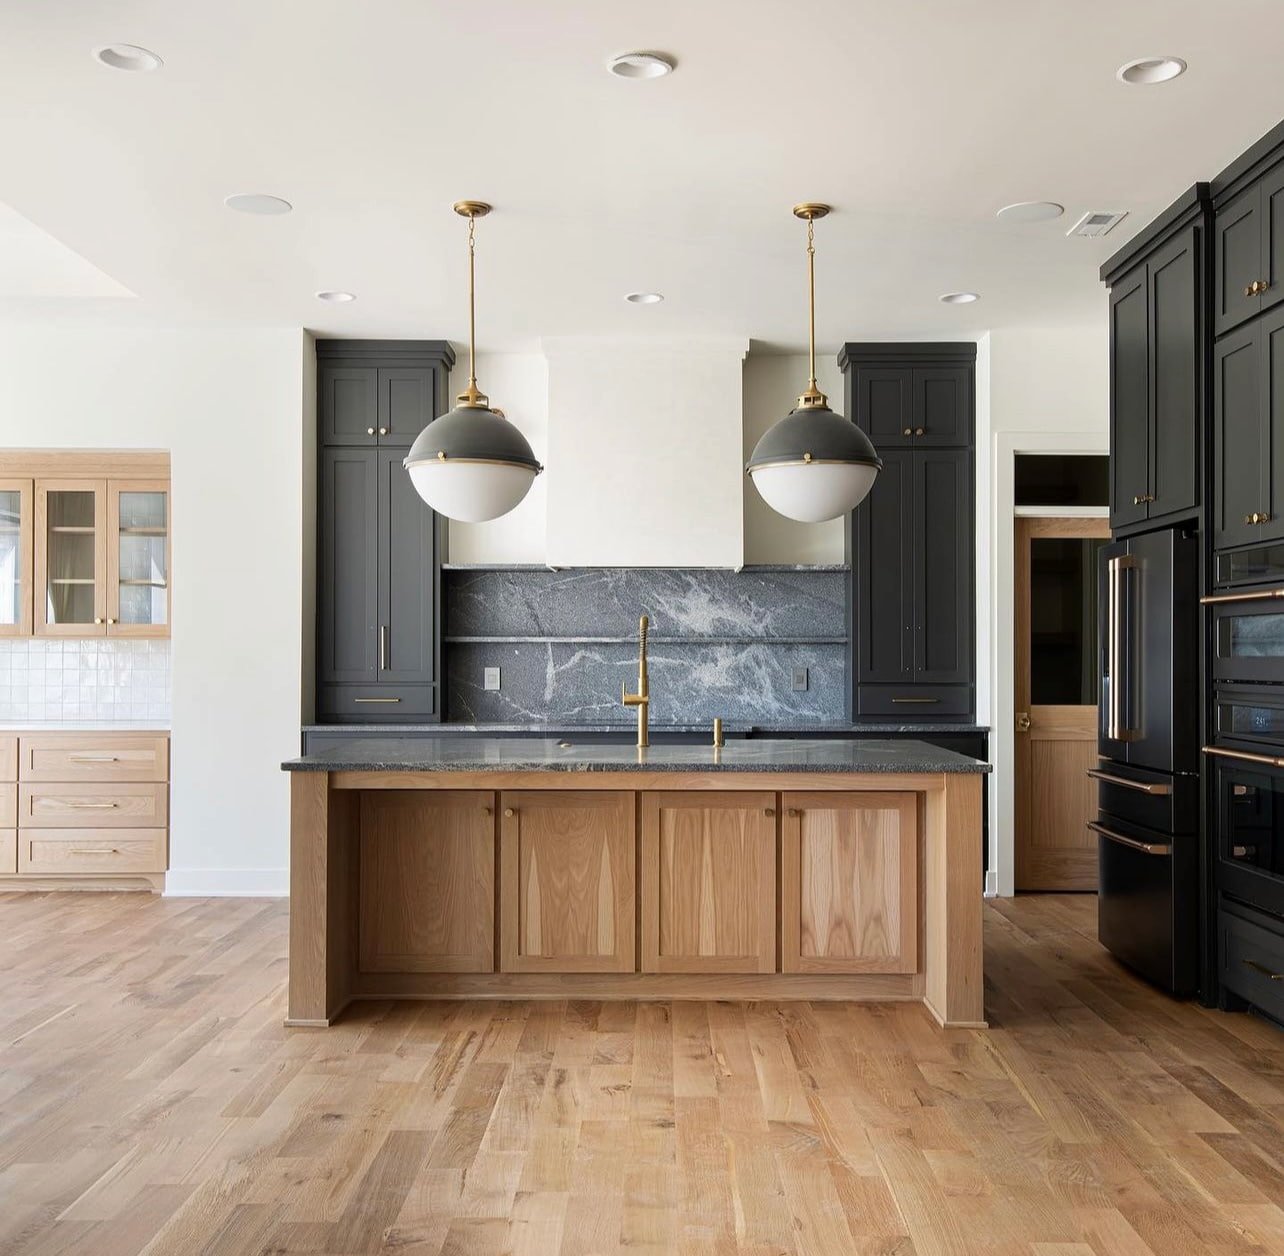
The design also required balancing two-tone custom cabinetry with a large island and custom hood to create a cohesive, high-end aesthetic.
Our Solution
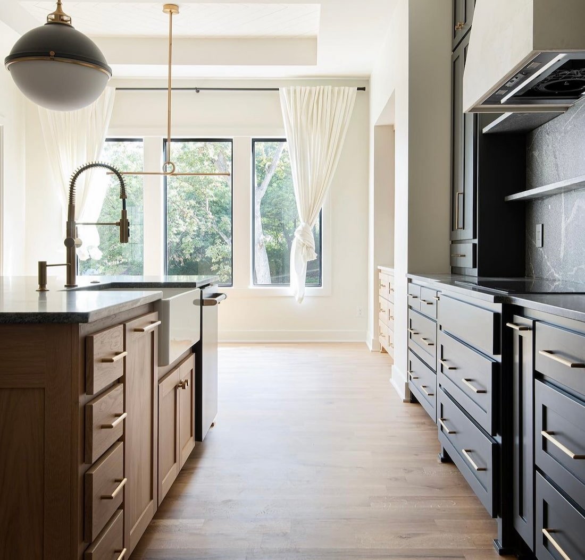
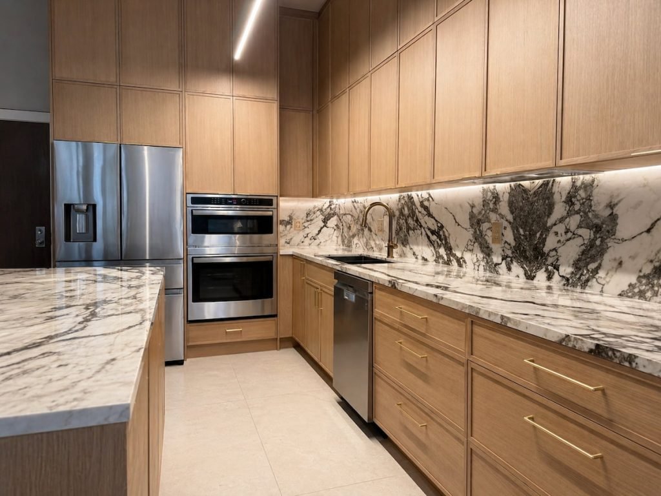
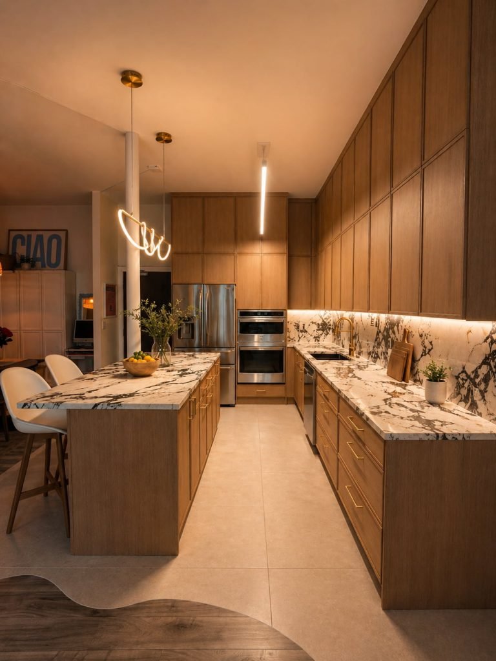
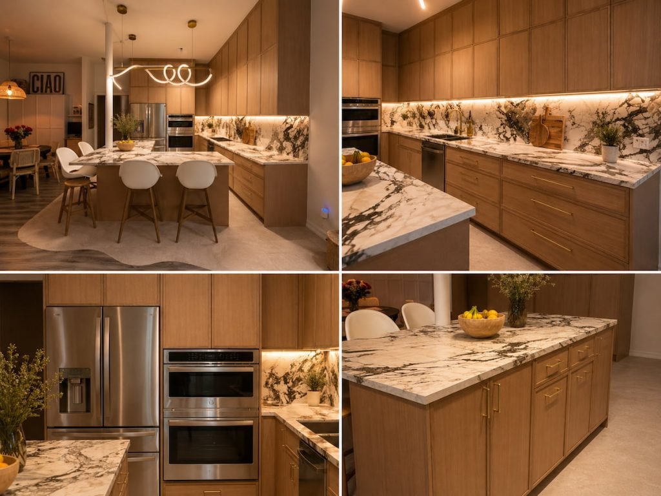
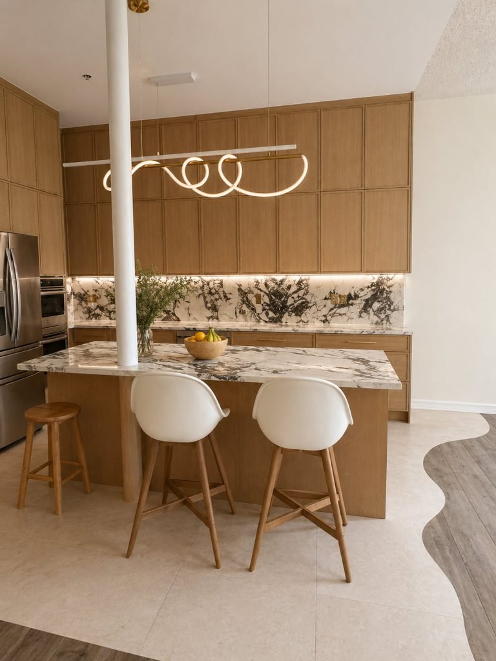
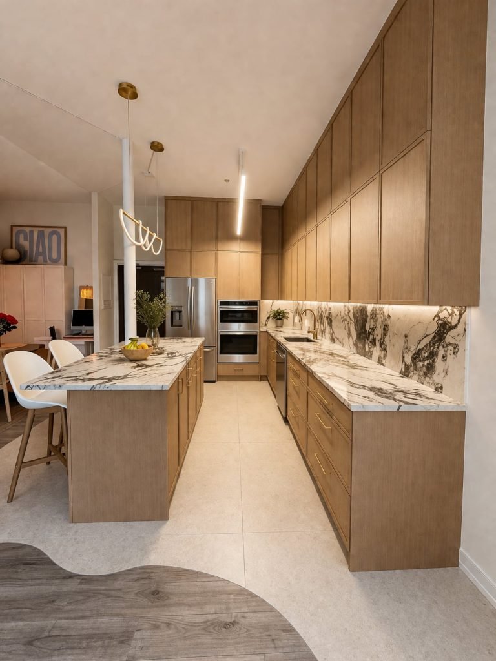
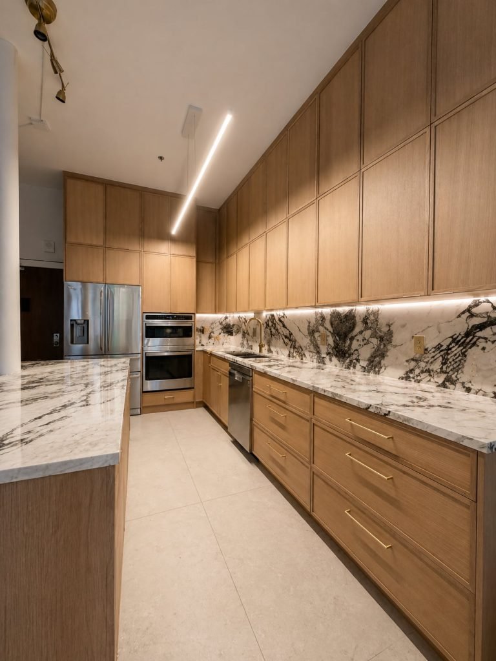
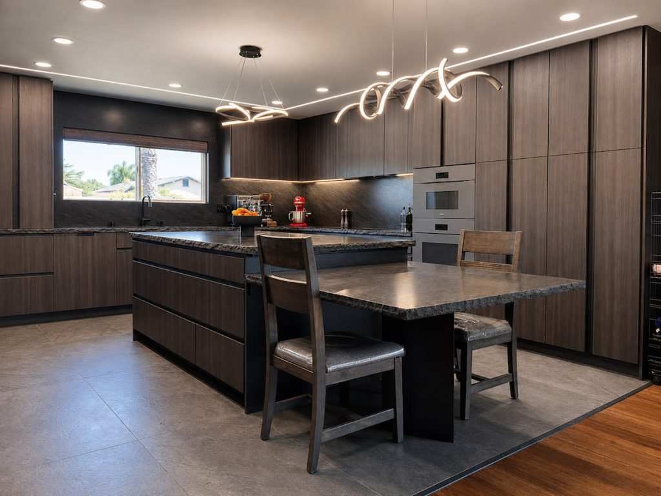
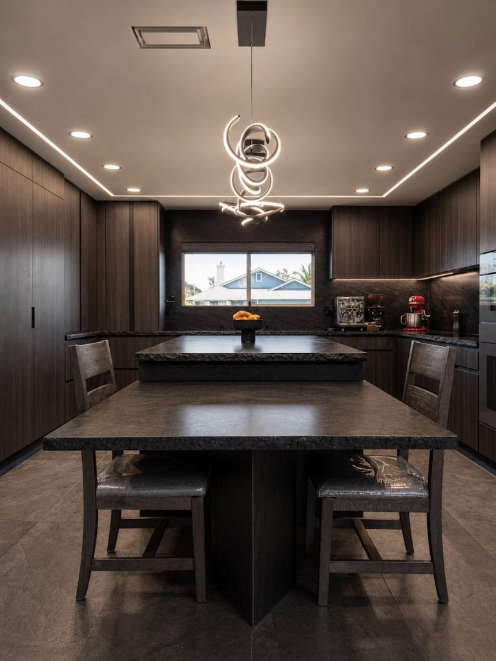
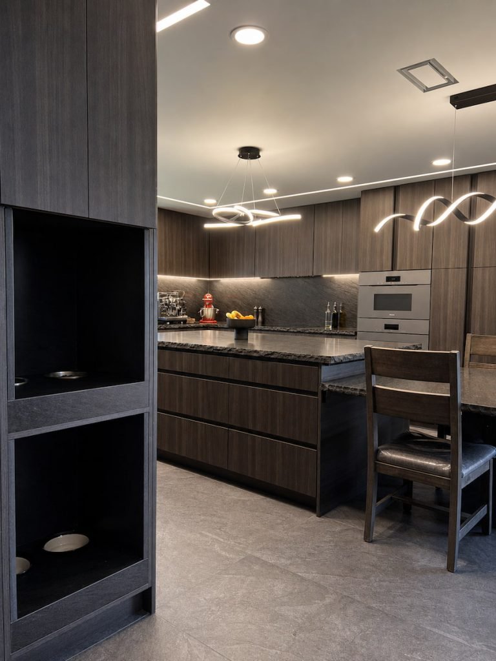
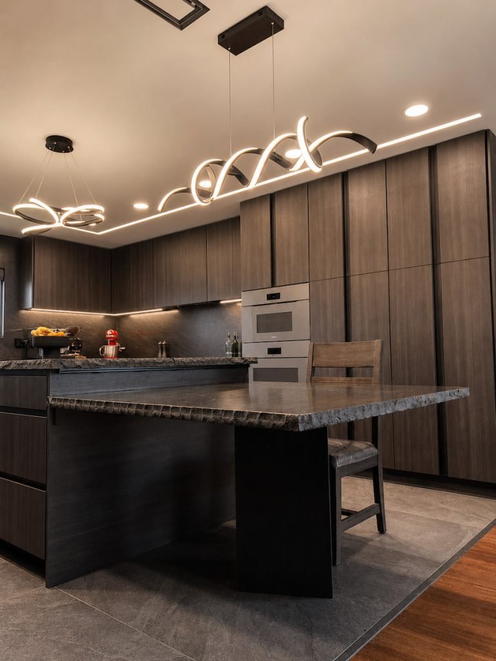
We removed the structural wall to create a dramatically more open floor plan, allowing the kitchen to flow seamlessly into the surrounding living spaces. A large custom island became the centerpiece of the room, providing generous workspace, seating, and storage.
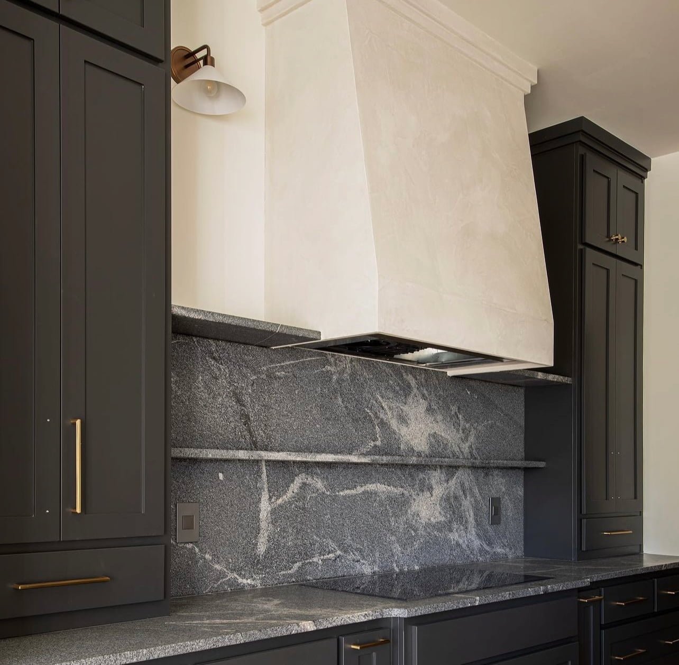
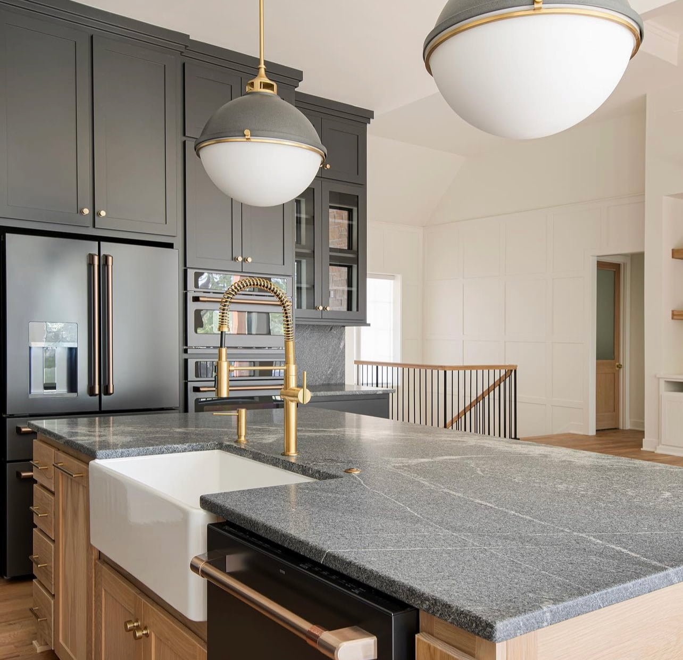
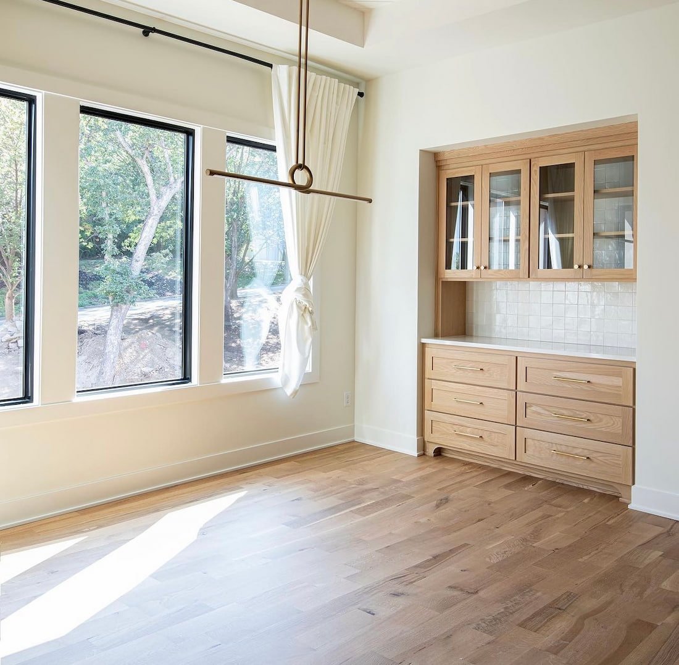
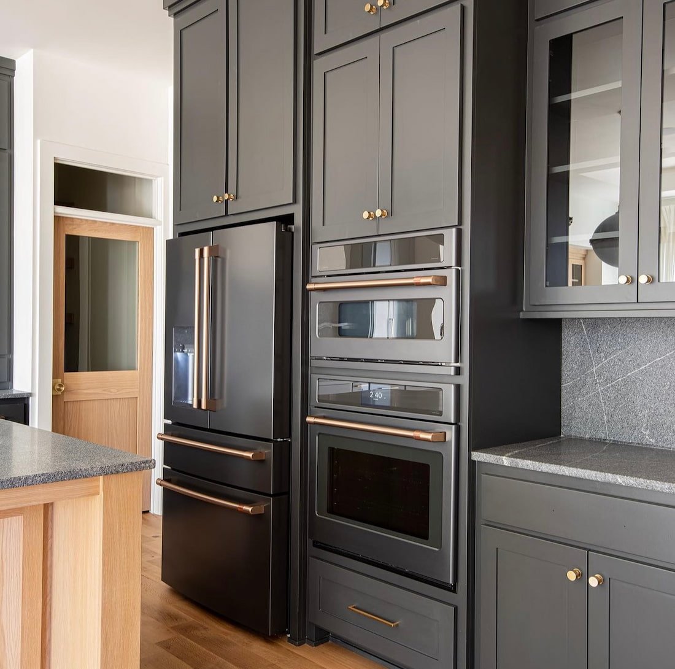
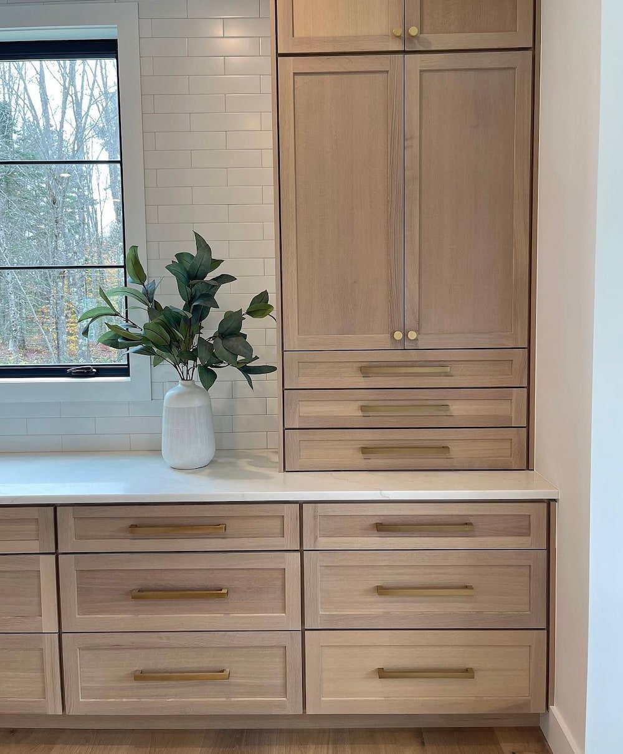
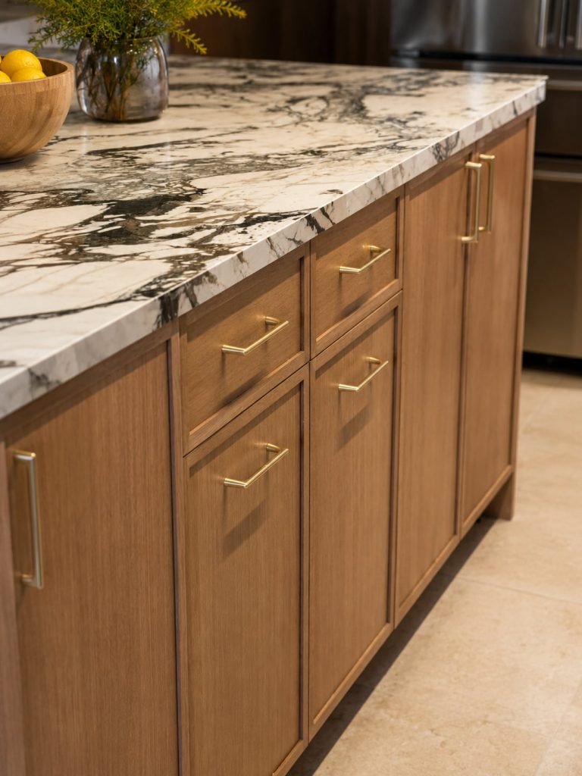
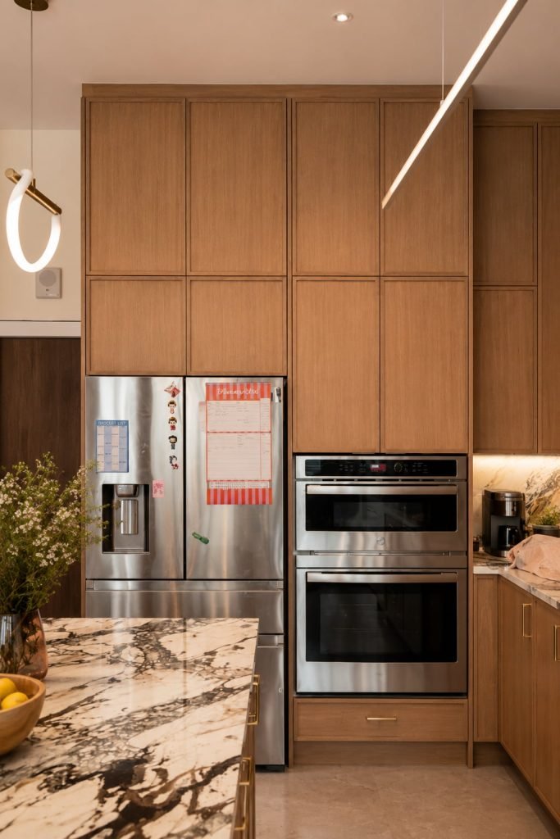
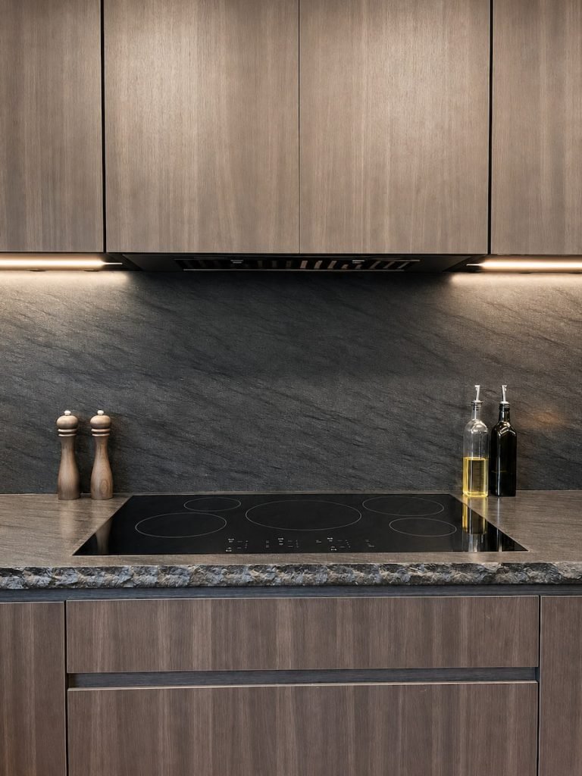
The kitchen combines painted cabinetry with warm white oak accents, premium natural stone countertops, and a handcrafted custom hood that serves as a striking architectural focal point. Carefully selected lighting and brass hardware complete the timeless design.
Final Result
The finished kitchen feels dramatically larger, brighter, and more functional than the original layout. Removing the load-bearing wall completely transformed the home’s flow, while the oversized island created the perfect space for cooking, entertaining, and everyday family life. The combination of custom craftsmanship, premium materials, and thoughtful design resulted in a sophisticated kitchen built to last for years to come.
Project Features
✓ Complete Kitchen Remodel
✓ Structural Load-Bearing Wall Removal
✓ Engineered Structural Beam
✓ Custom Kitchen Layout
✓ Oversized Island
✓ Custom Built Range Hood
✓ White Oak Island Cabinetry
✓ Custom Painted Cabinetry
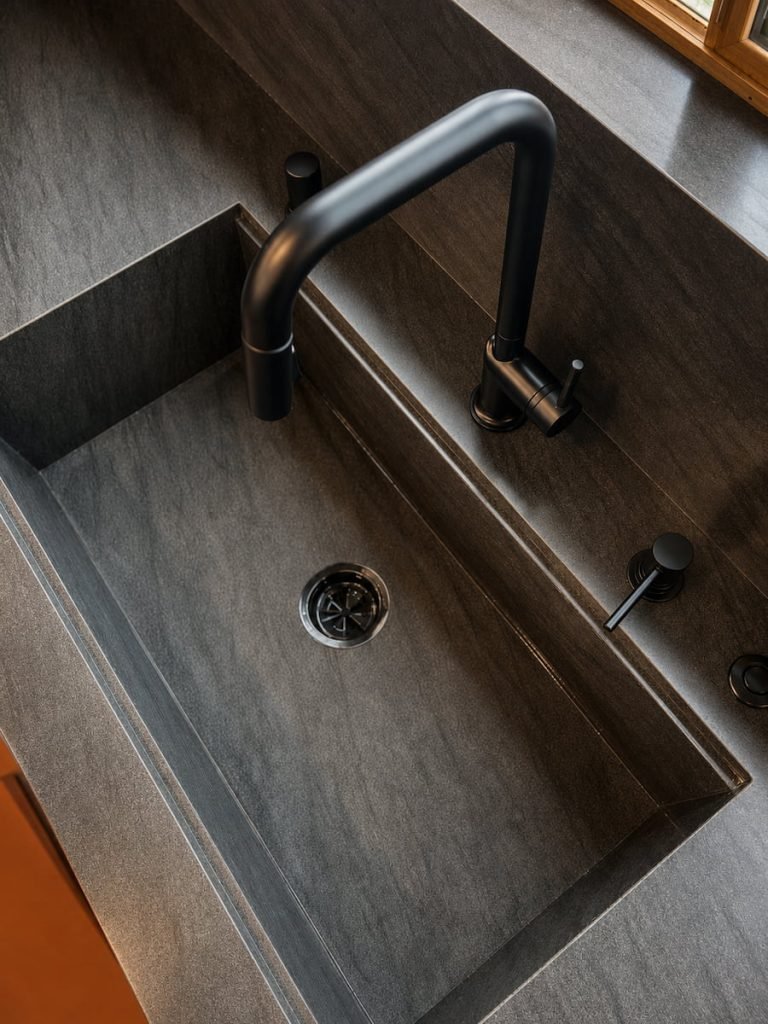
✓ Farmhouse Sink
✓ Natural Stone Countertops
✓ Full-Height Stone Backsplash
✓ Brushed Brass Fixtures & Hardware
✓ Wide-Plank Hardwood Flooring
✓ Designer Lighting