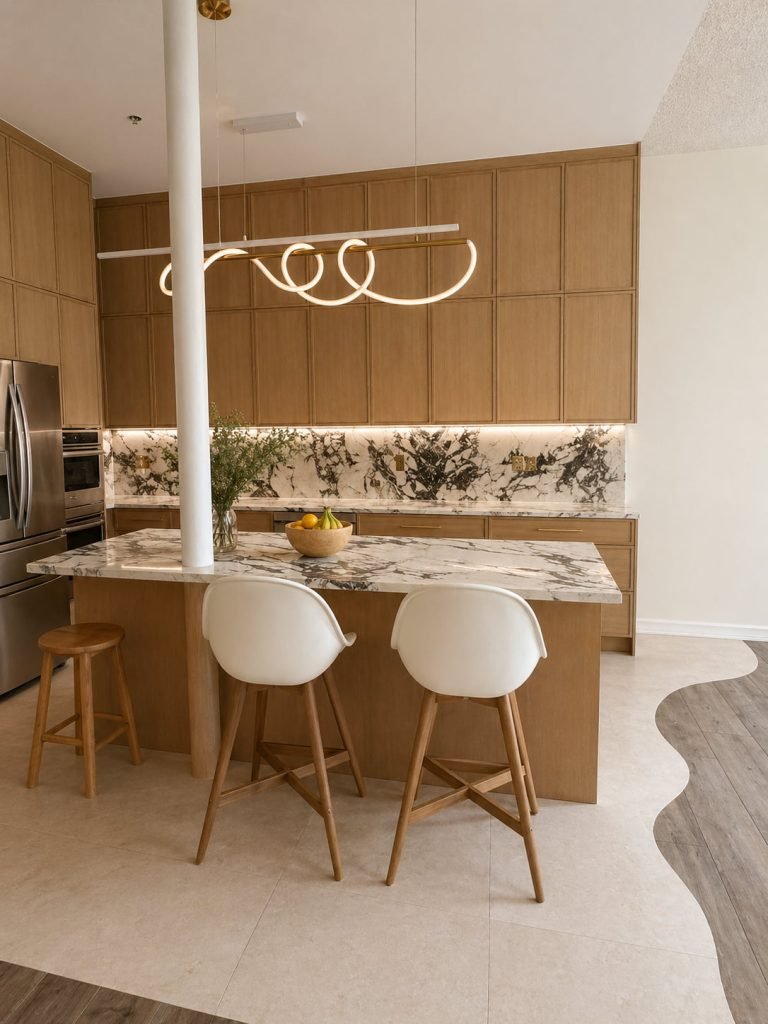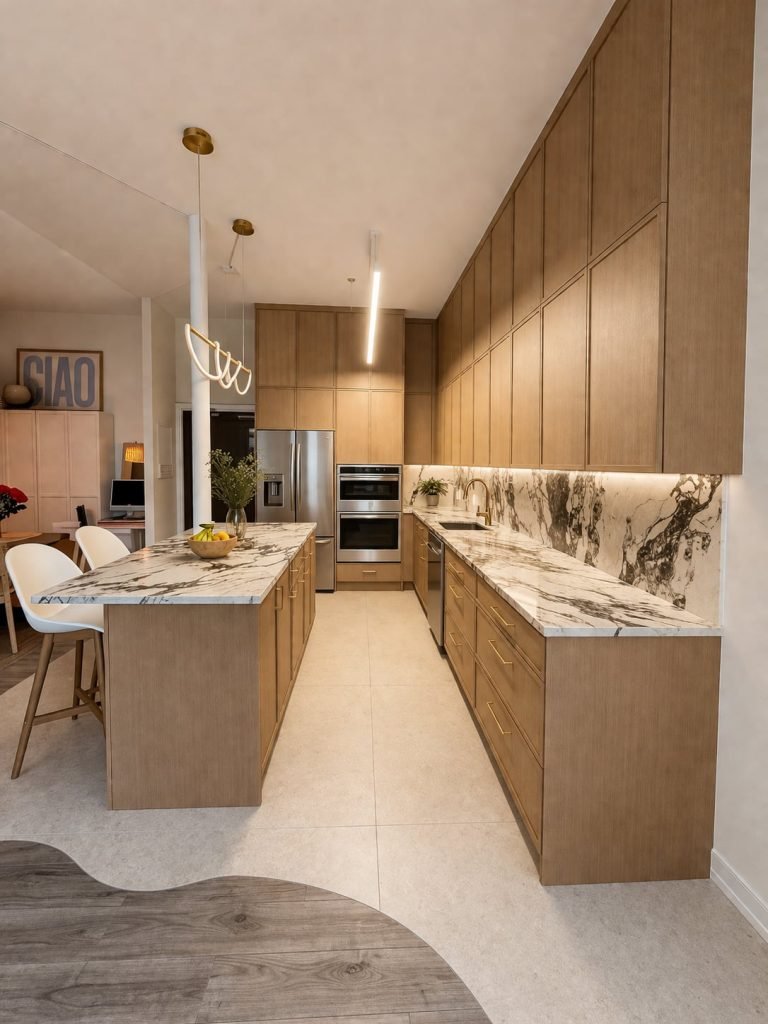
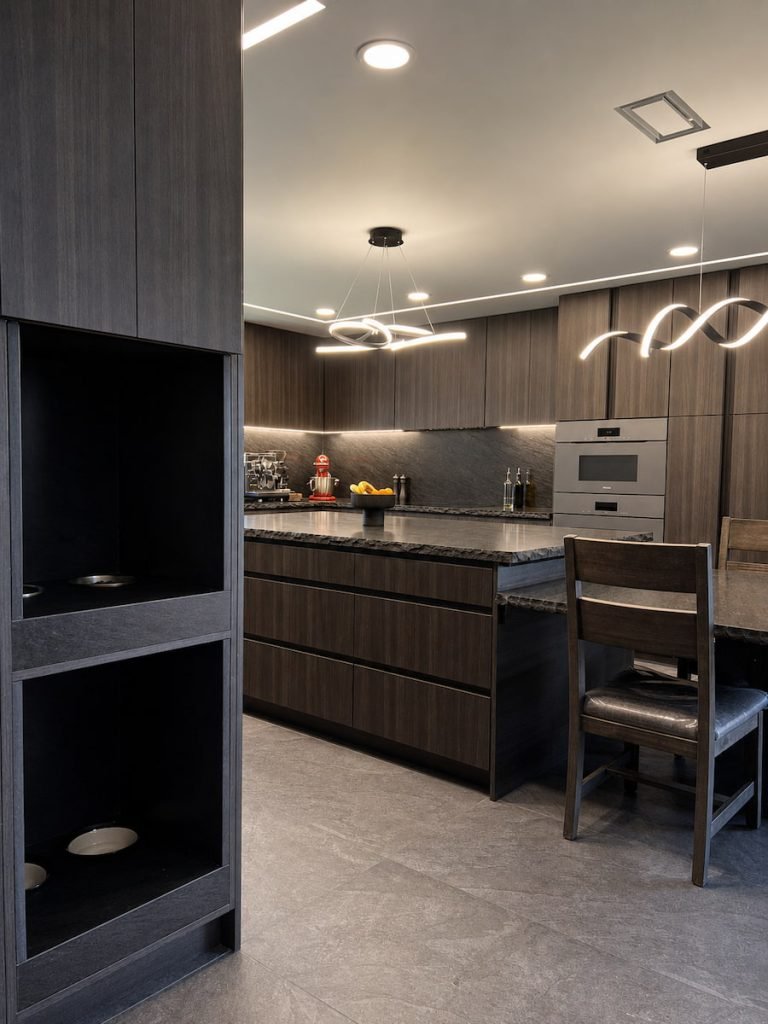
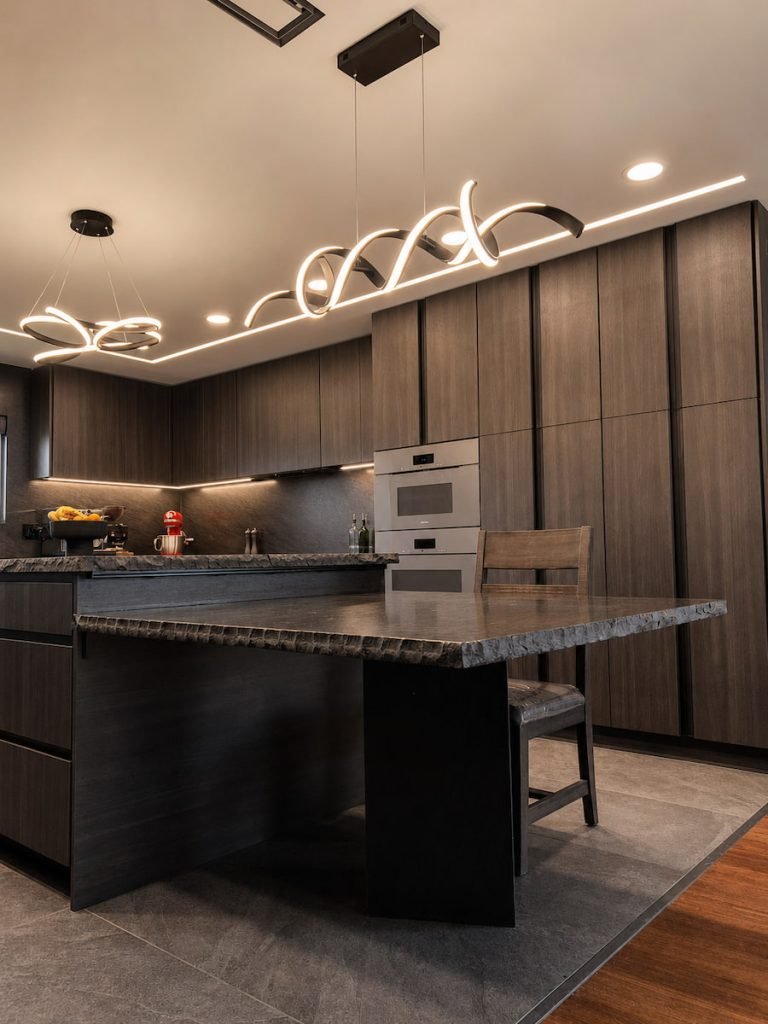
Homeowner: Aminah Aminah wanted to completely transform an outdated kitchen into a bright, functional, and architectural centerpiece of the home. The vision included opening the space, maximizing natural...
Homeowner: Aminah
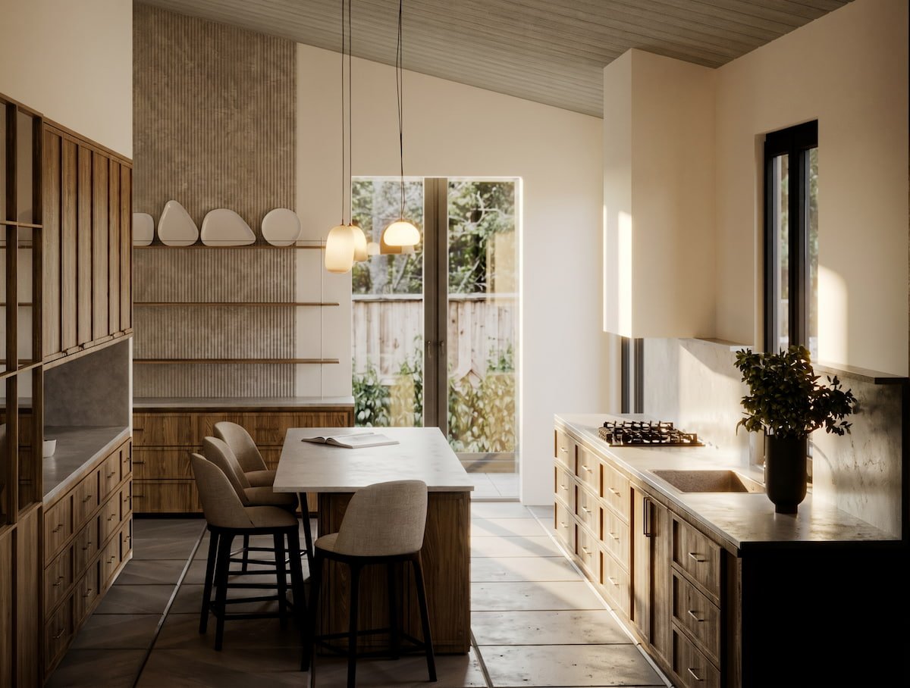
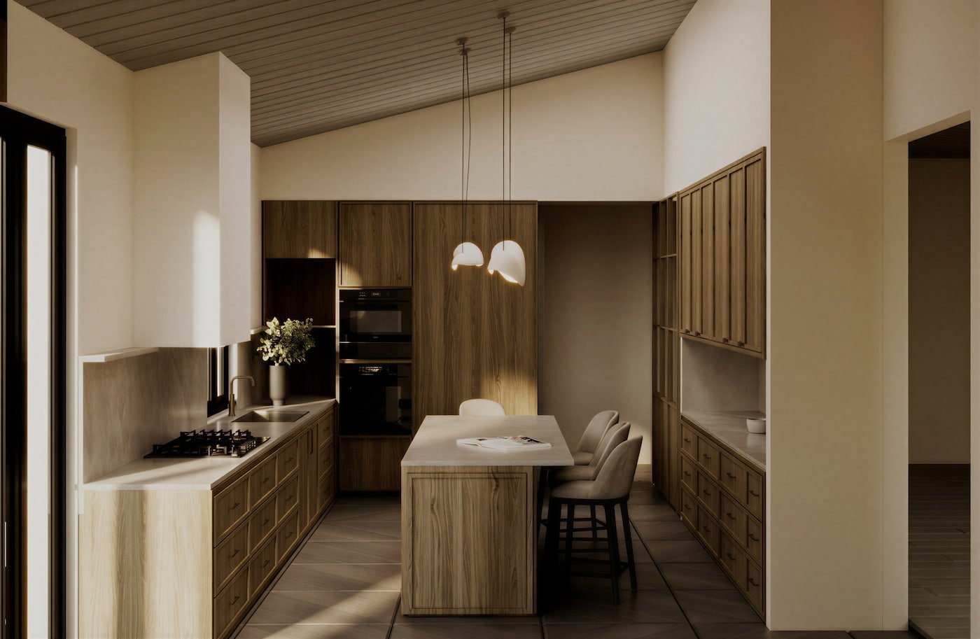
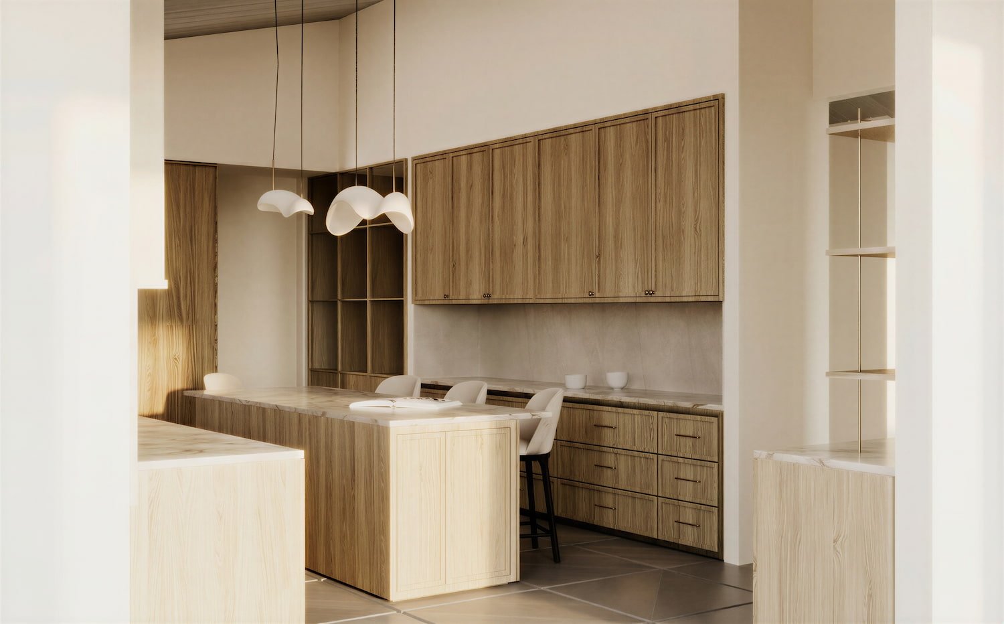
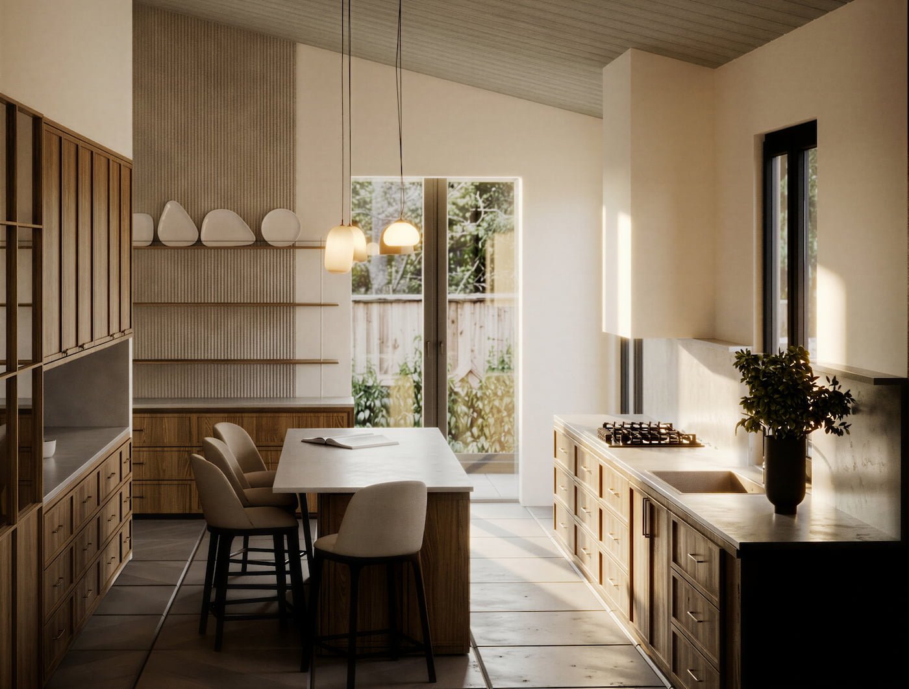
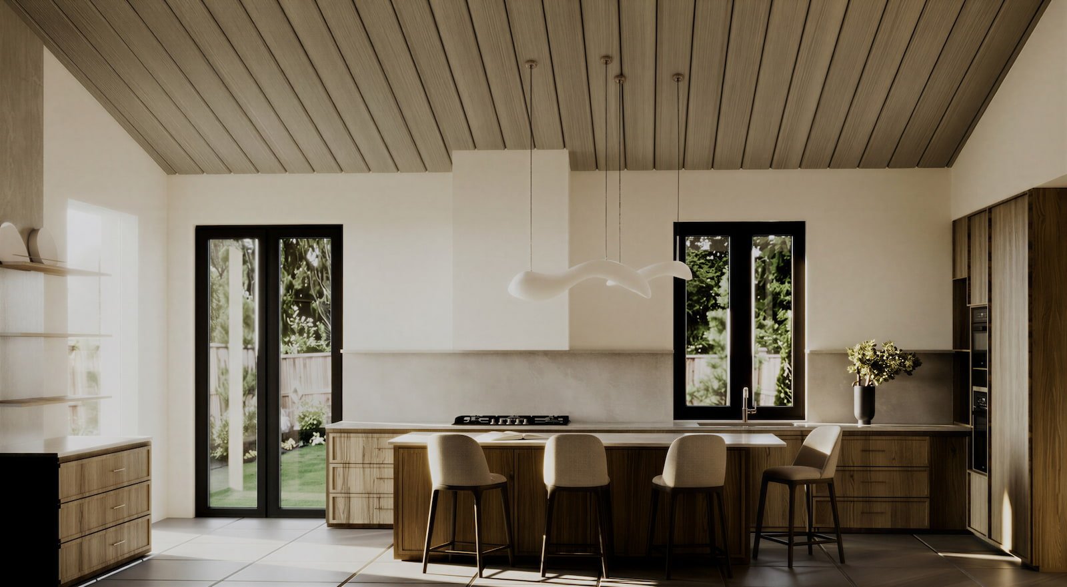
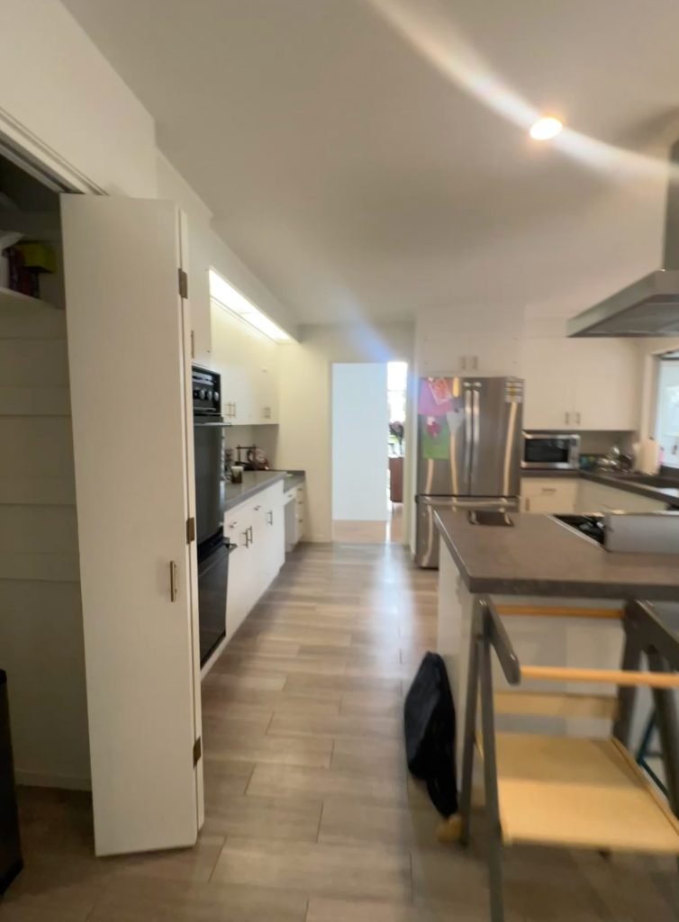
Aminah wanted to completely transform an outdated kitchen into a bright, functional, and architectural centerpiece of the home. The vision included opening the space, maximizing natural light, creating abundant custom storage, and designing a kitchen that felt custom-built while maintaining a warm, inviting aesthetic.
Scope of Work
Materials
Challenges
This project required significant structural modifications to completely change the feel of the space. Raising the ceiling, relocating doors and windows, and redesigning the kitchen layout demanded careful planning to maintain structural integrity while creating a brighter, more open environment.
Another challenge was integrating extensive built-in cabinetry that would provide exceptional storage without making the room feel heavy or crowded.
Our Solution
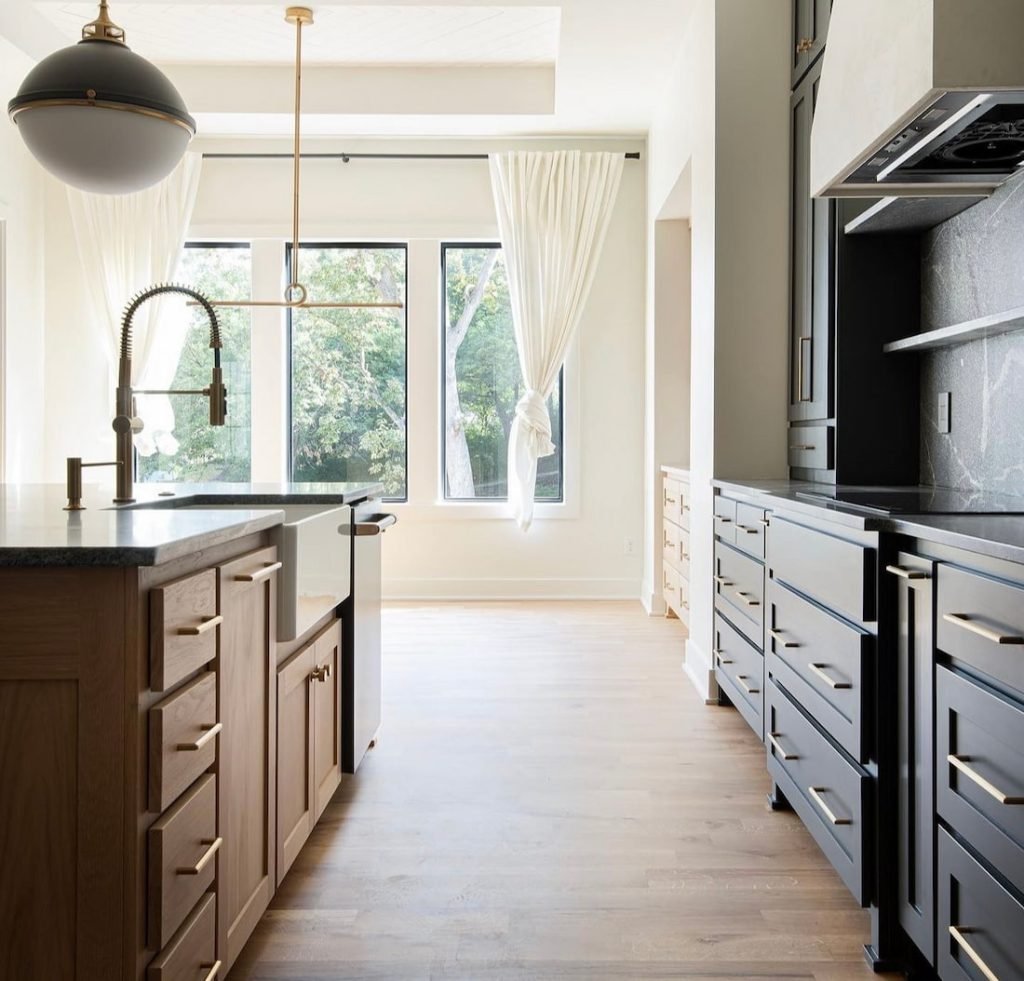
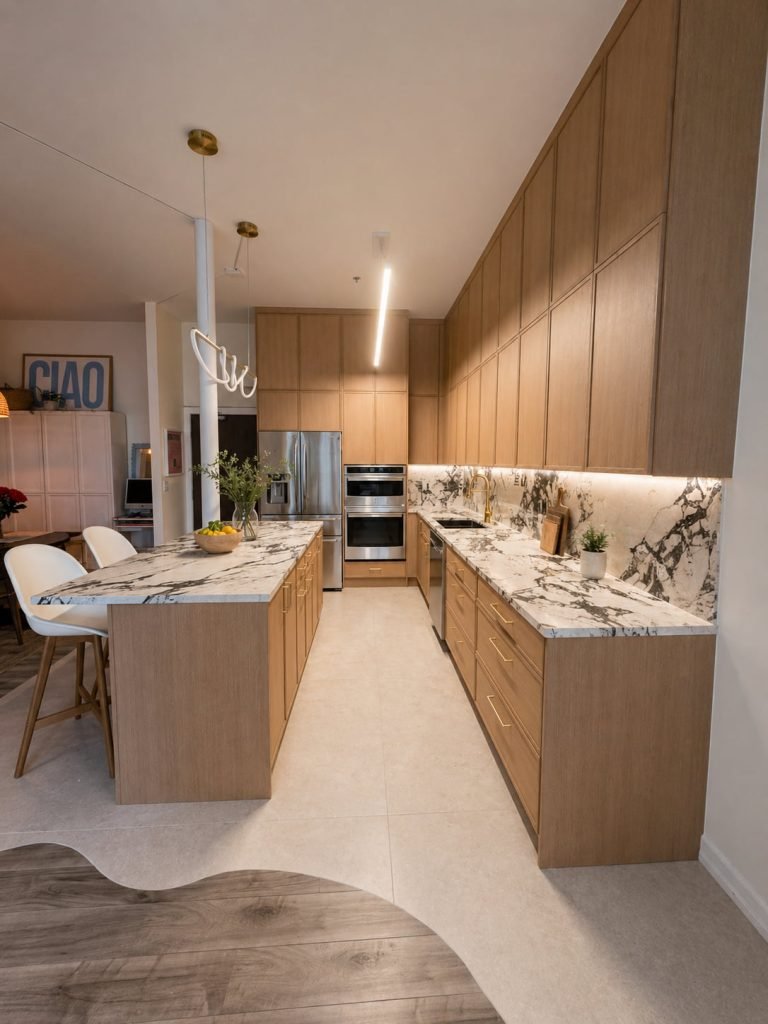
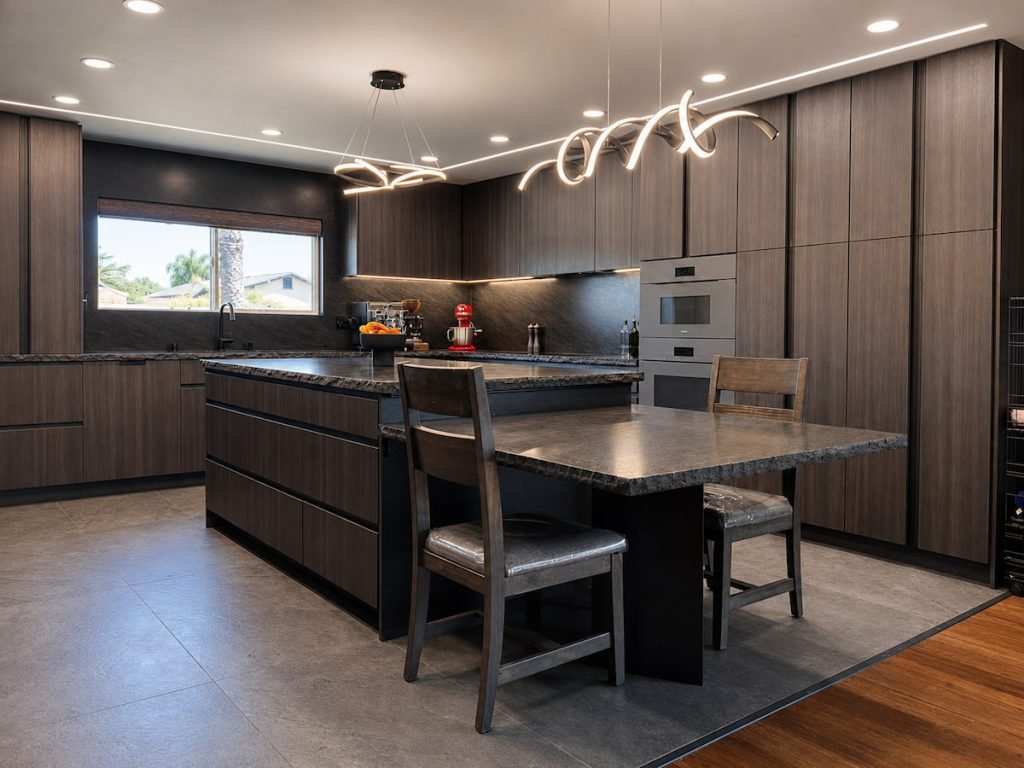
We completely reimagined the kitchen by raising the ceiling to dramatically increase the sense of openness and natural light. Doors and windows were relocated to improve circulation and create a more functional layout.
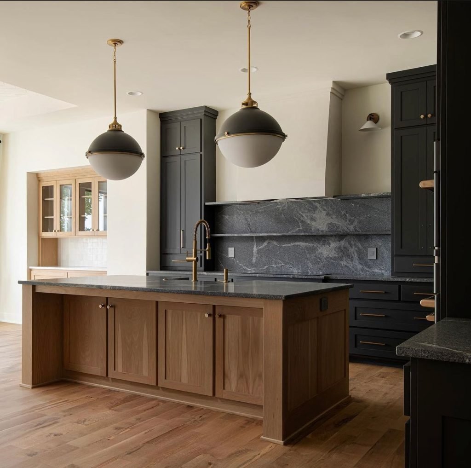
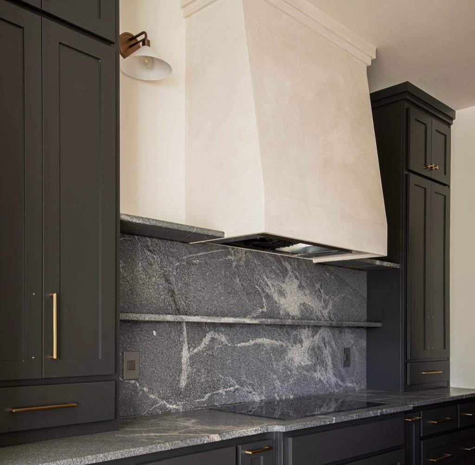
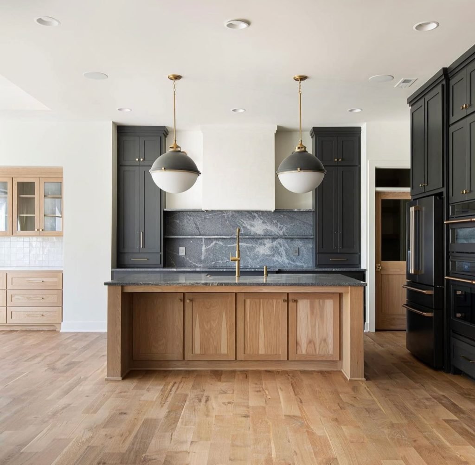
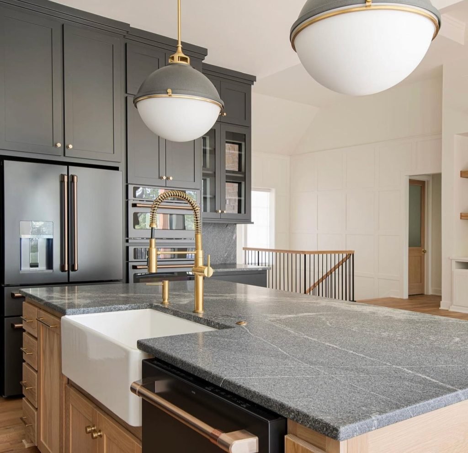
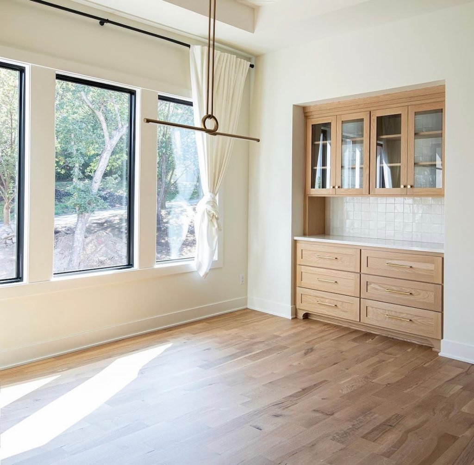
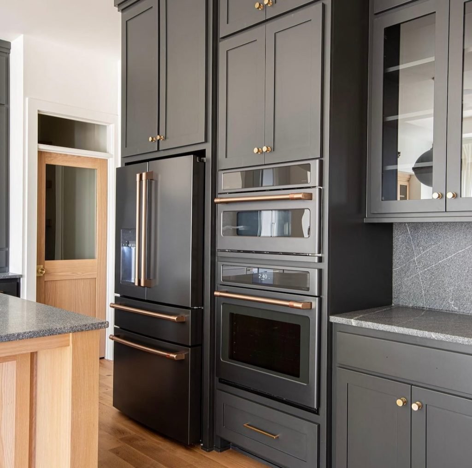
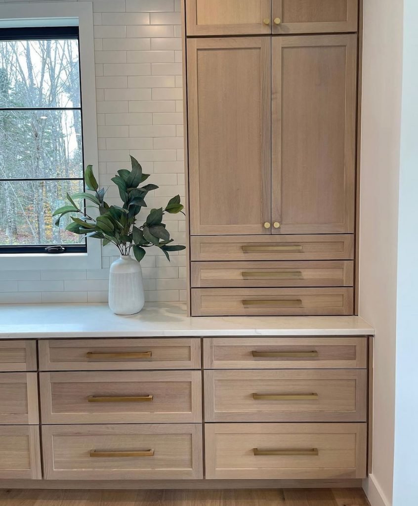
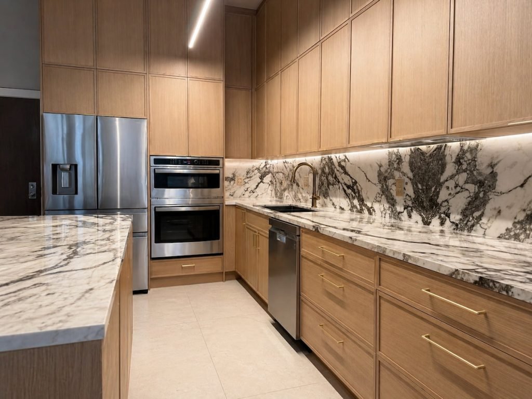
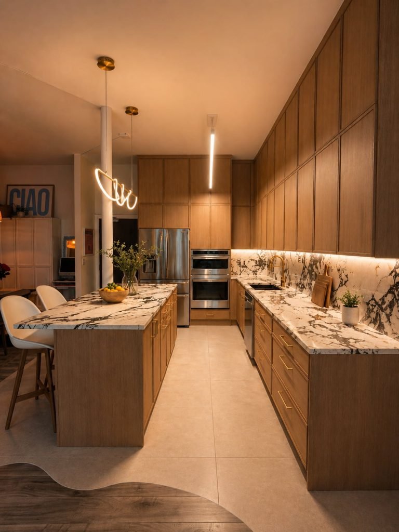
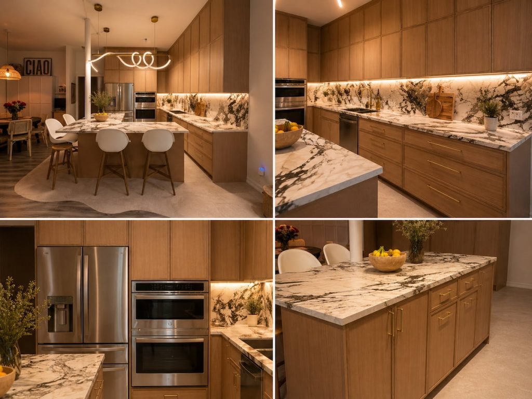
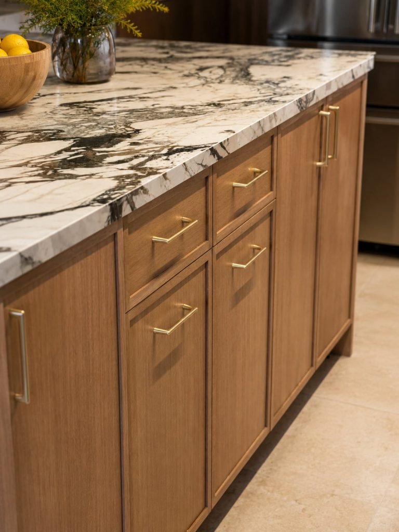
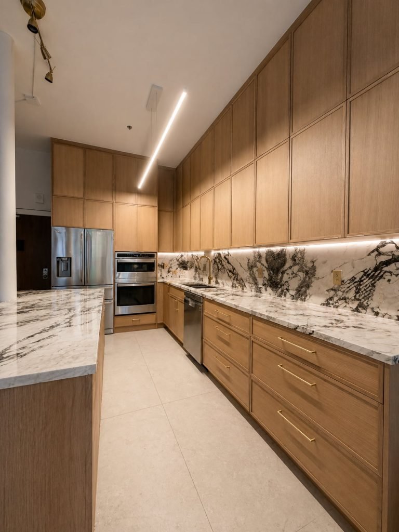
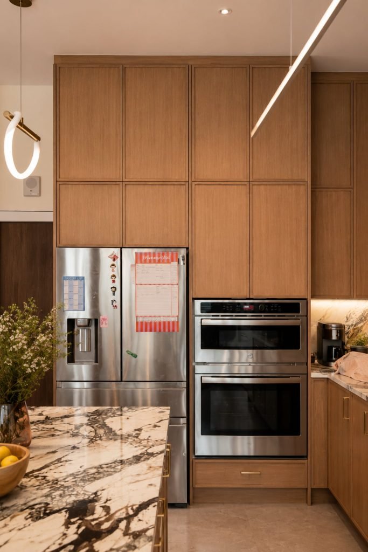
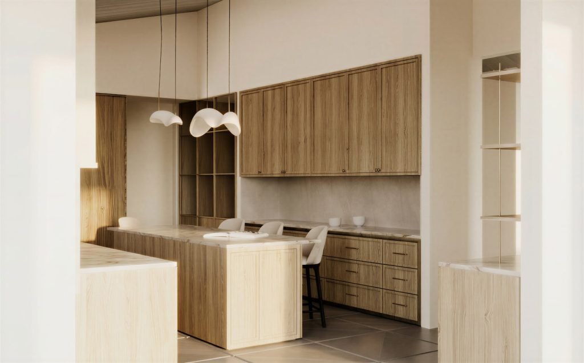
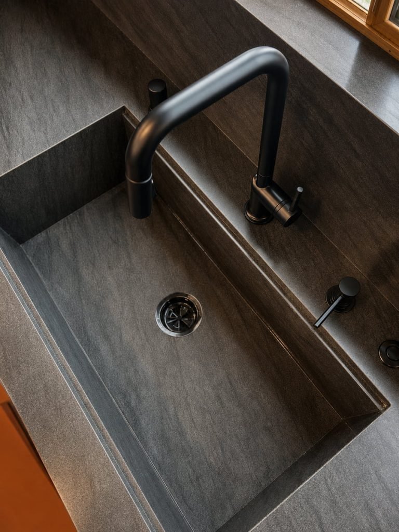
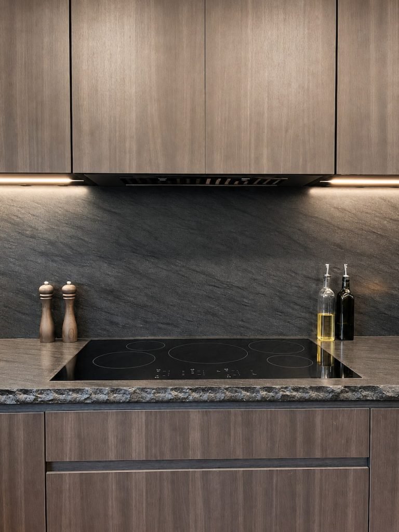
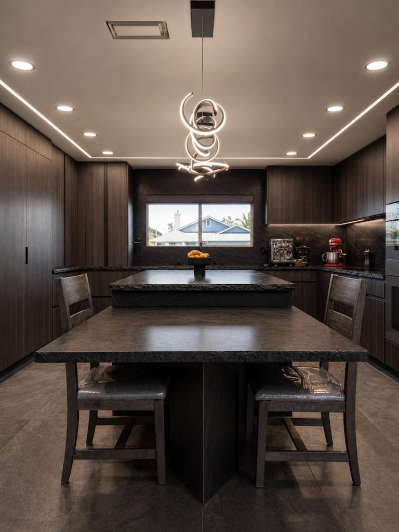
A custom wall of built-in cabinetry provides generous pantry storage while maintaining a clean, seamless appearance. A spacious island serves as both a preparation area and casual dining space, becoming the centerpiece of the kitchen. Warm white oak cabinetry, clean architectural lines, and carefully selected finishes create a timeless design that feels both luxurious and welcoming.
Final Result
The completed kitchen feels significantly larger, brighter, and more connected to the rest of the home. Structural changes transformed the proportions of the room, while custom cabinetry maximized every inch of storage. The combination of warm natural wood, clean modern detailing, and thoughtful functionality resulted in a kitchen that is elegant enough for entertaining and practical enough for everyday family life.
Project Features
✓ Complete Kitchen Remodel
✓ Raised Ceiling
✓ Structural Modifications
✓ Window Relocation
✓ Door Relocation
✓ Custom White Oak Cabinetry
✓ Full Built-In Cabinet Wall
✓ Oversized Kitchen Island
✓ Premium Quartz Countertops
✓ Large Pantry Storage
✓ Built-In Appliances
✓ Modern Lighting Design
✓ Large-Format Flooring
✓ Open, Functional Layout