Homeowner Goals The homeowners wanted to transform a very small guest bathroom into a fully functional, wheelchair-accessible space without sacrificing style. The challenge was to maximize every inch...
Homeowner Goals
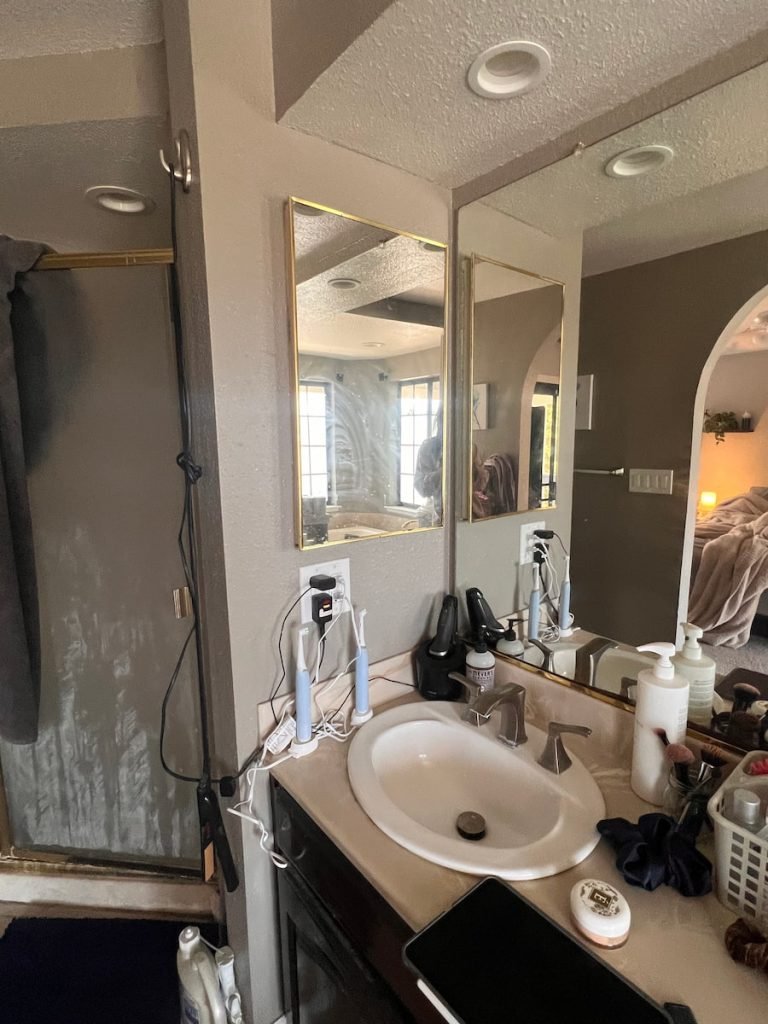
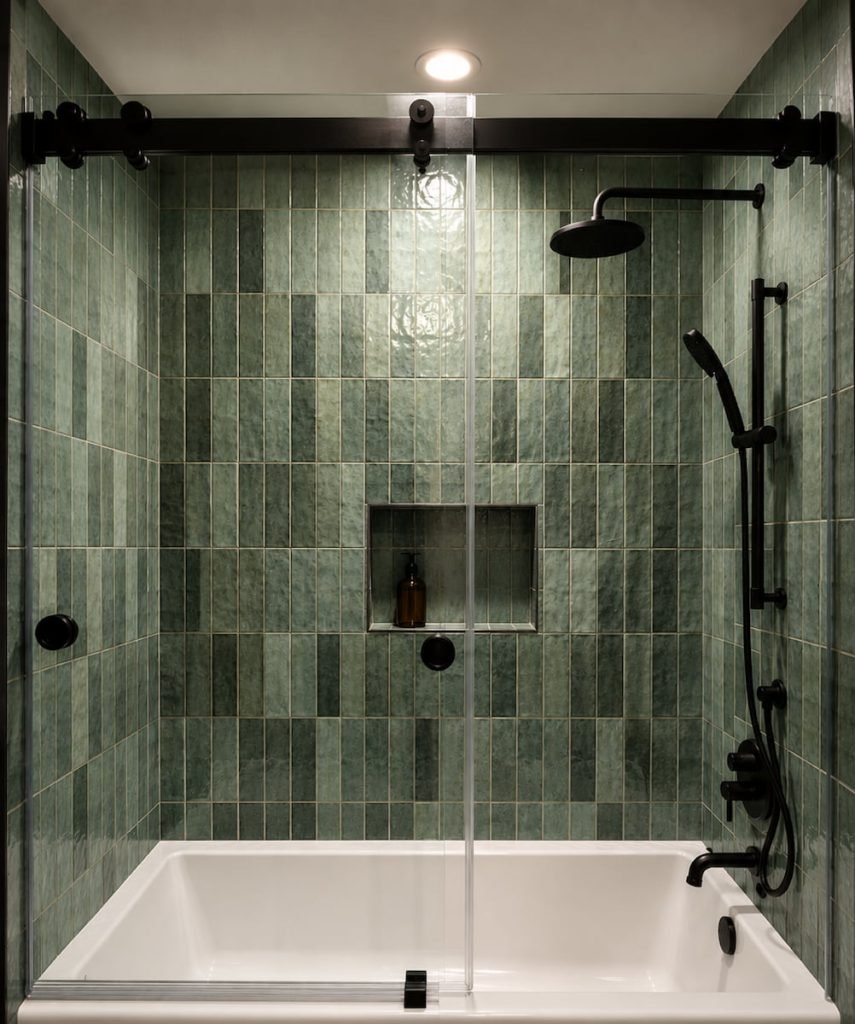
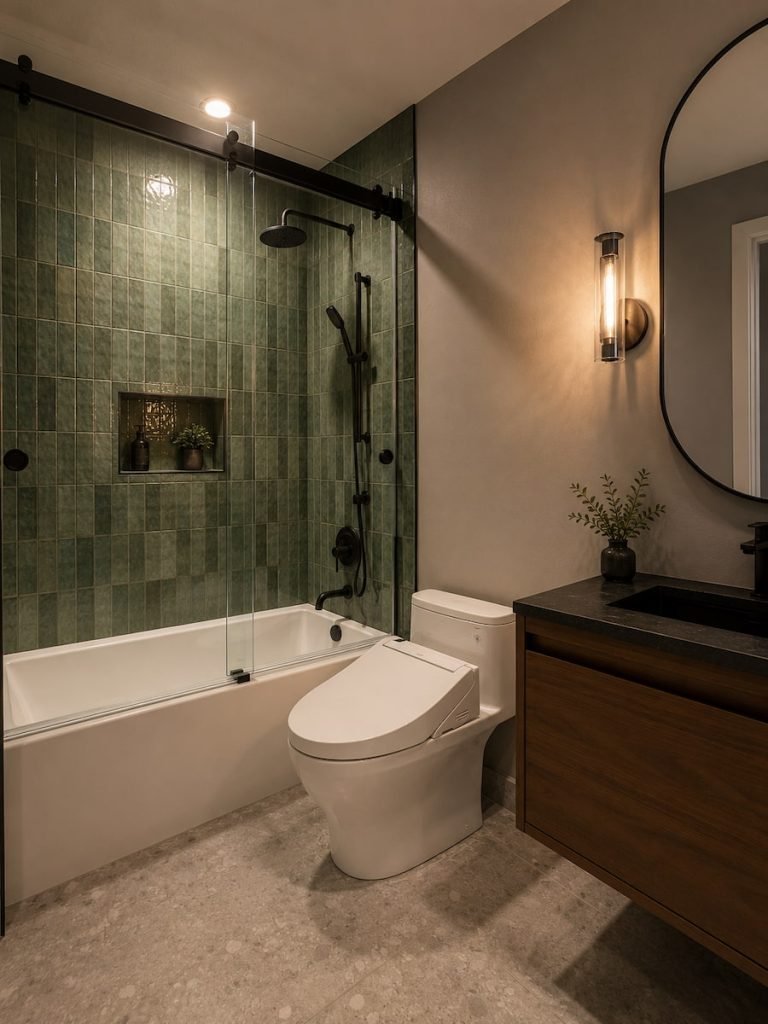
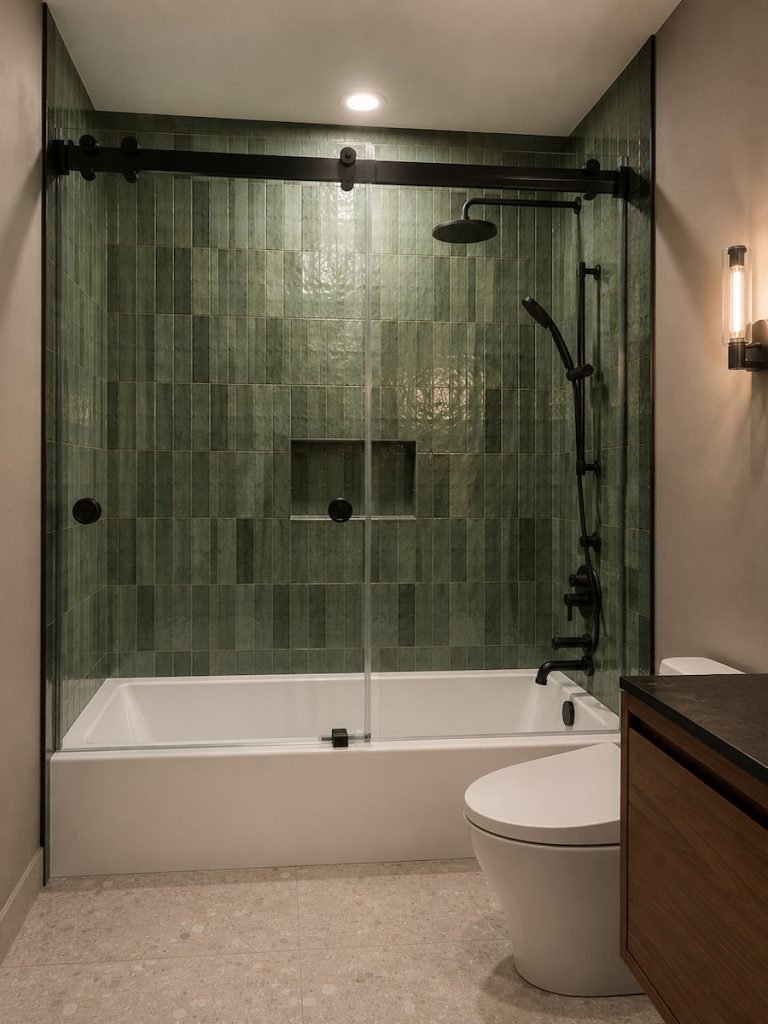
The homeowners wanted to transform a very small guest bathroom into a fully functional, wheelchair-accessible space without sacrificing style. The challenge was to maximize every inch of the limited footprint while creating a bathroom that felt open, comfortable, and elegant. Accessibility, ease of use, and ample storage were the primary priorities.
Scope of Work
Materials
Challenges
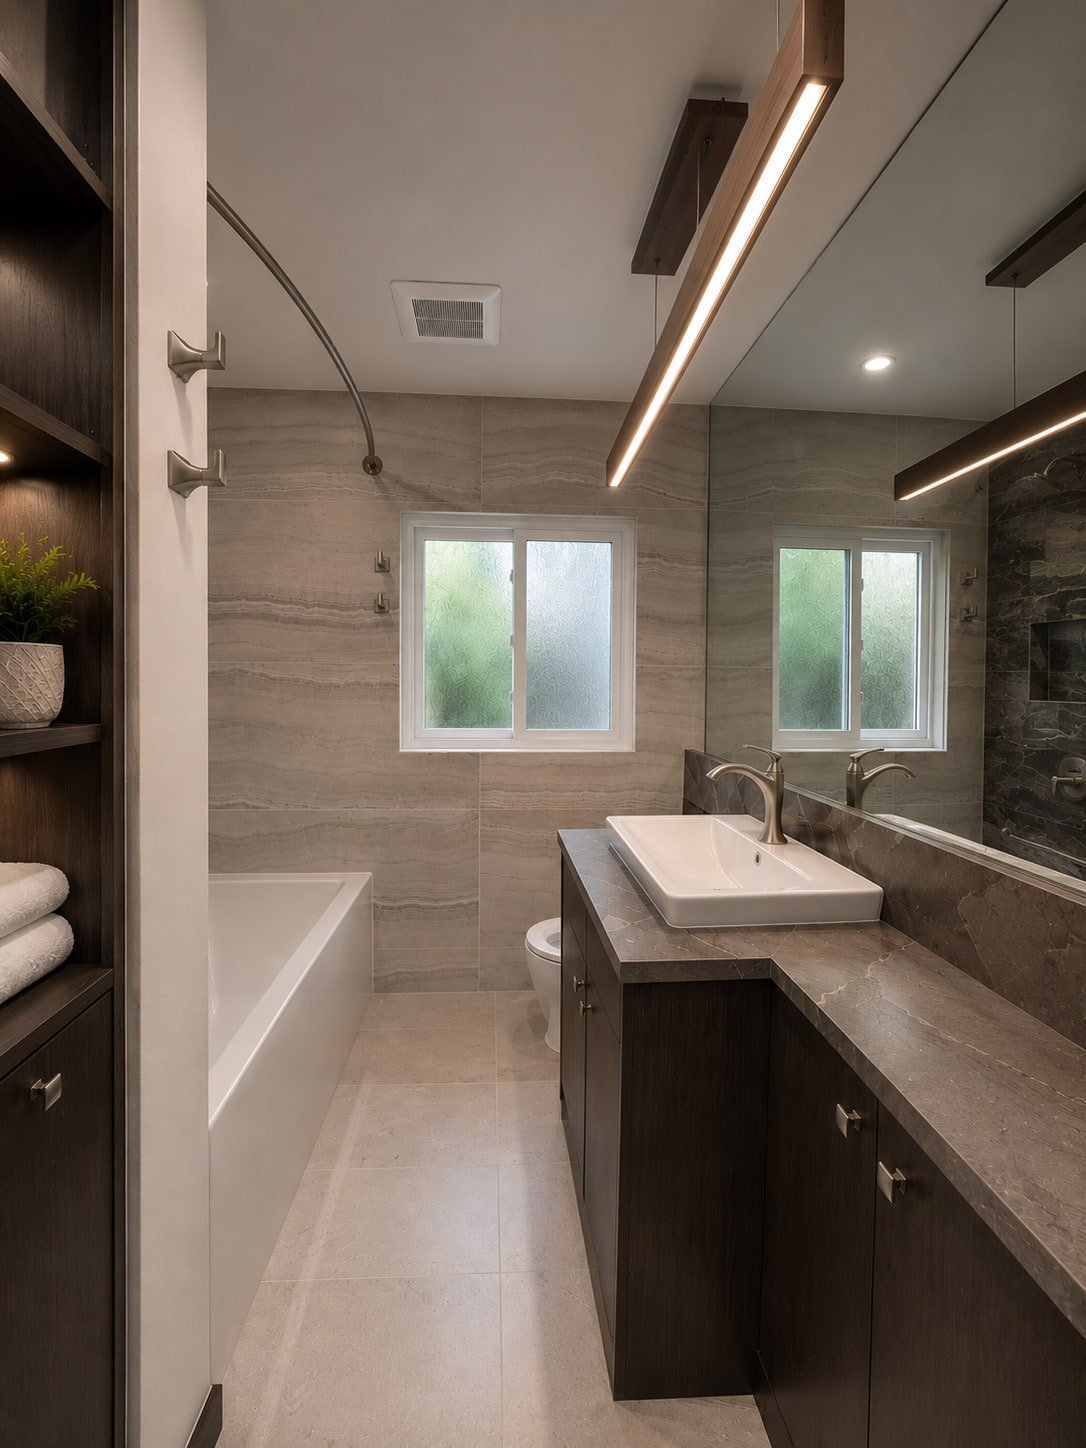
Because the bathroom was extremely compact, accommodating wheelchair accessibility while maintaining adequate storage and comfortable circulation required careful planning. Every fixture had to be positioned precisely to maximize maneuvering space while ensuring the room remained visually open and inviting.
Our Solution
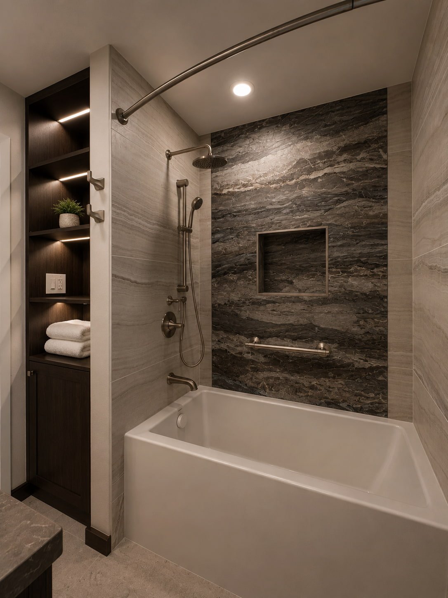
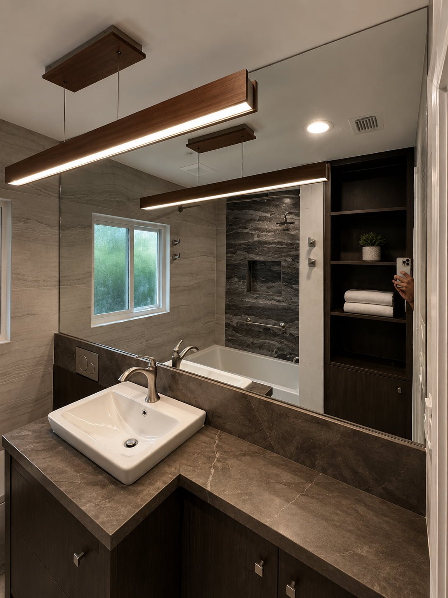
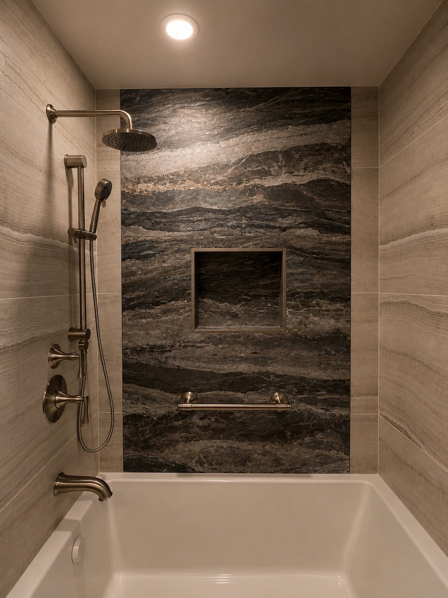
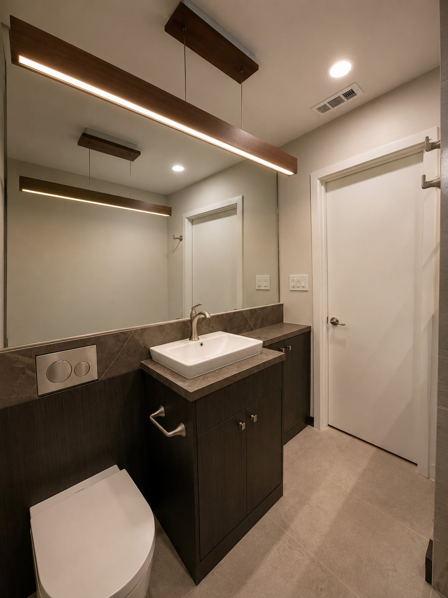
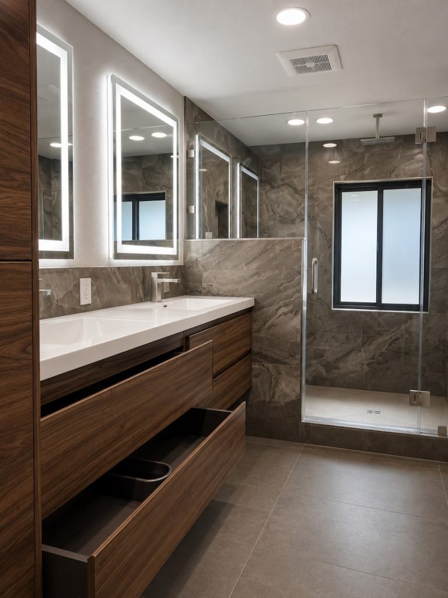
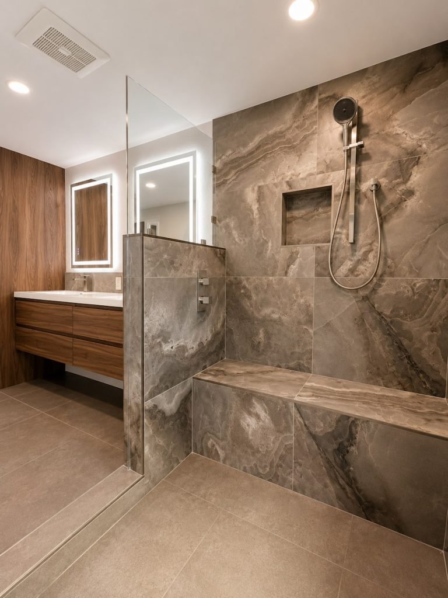
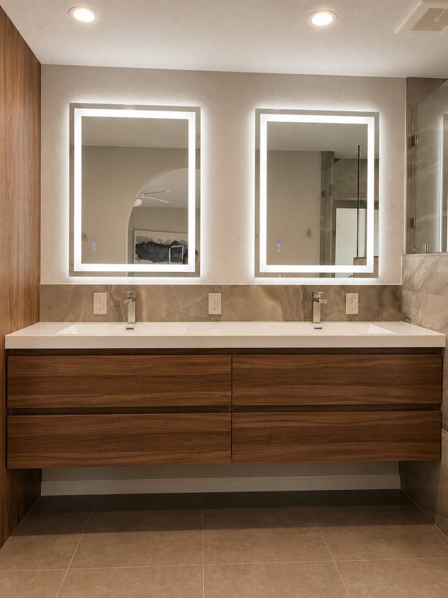
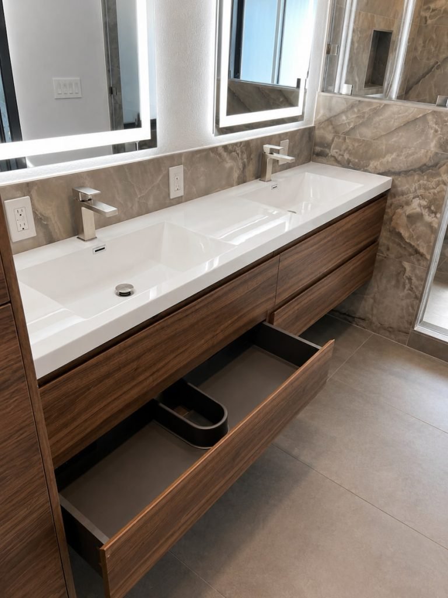
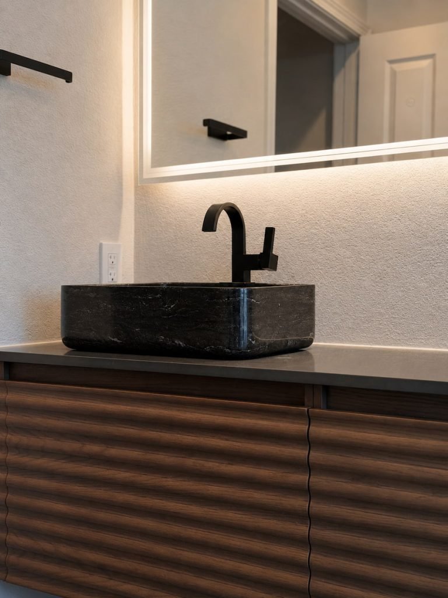
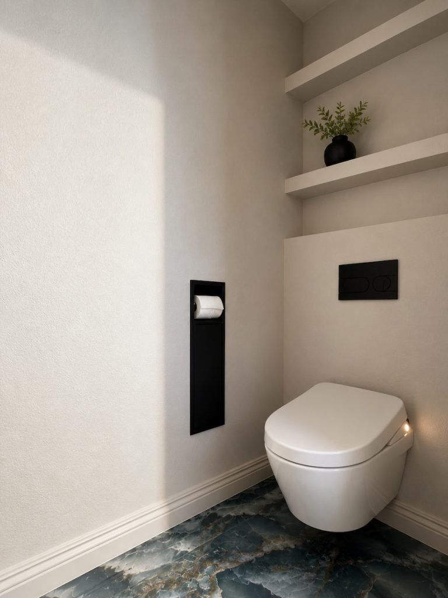
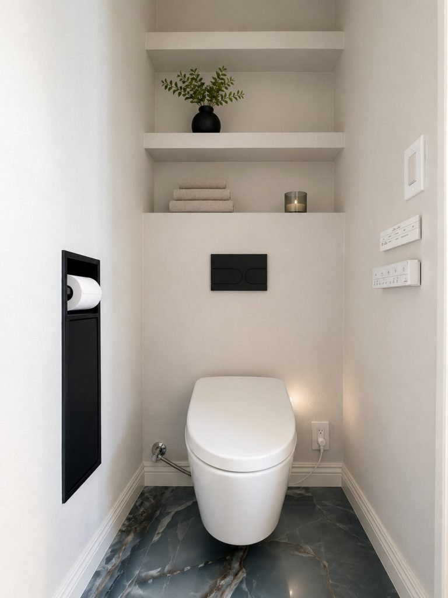
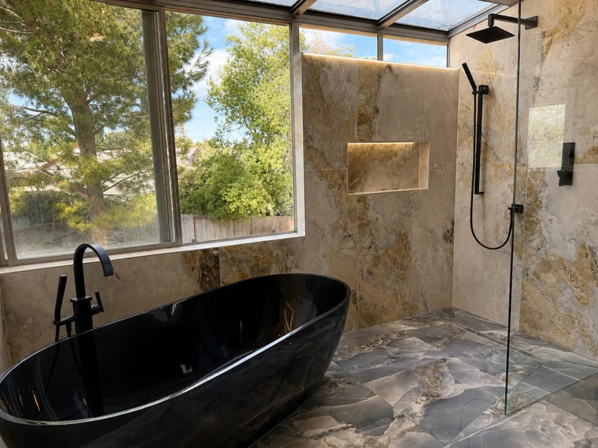
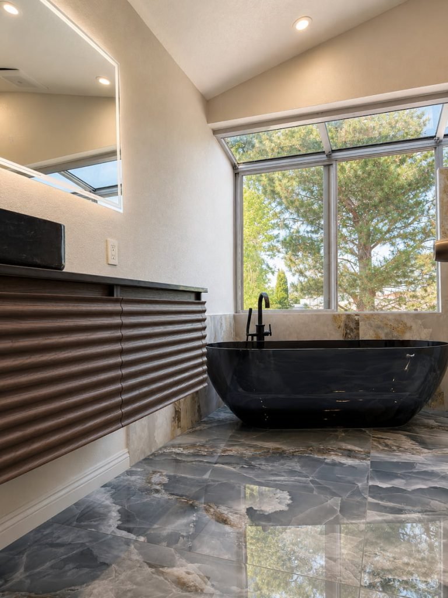
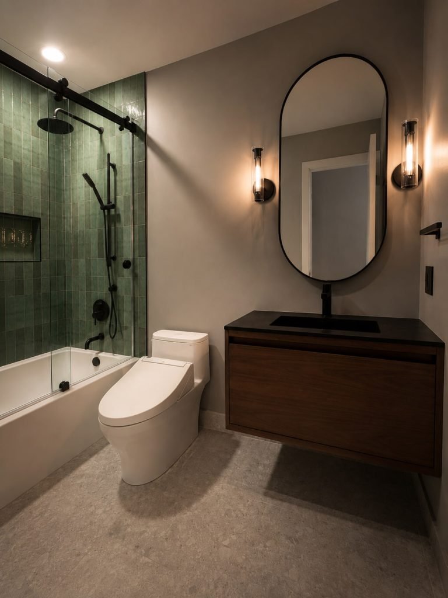
We completely reimagined the layout around universal design principles. A custom shallow-depth vanity was built to preserve valuable floor space while still providing practical storage. A wall-hung toilet with an in-wall carrier created additional clearance, and strategically placed grab bars improve accessibility without disrupting the modern aesthetic.
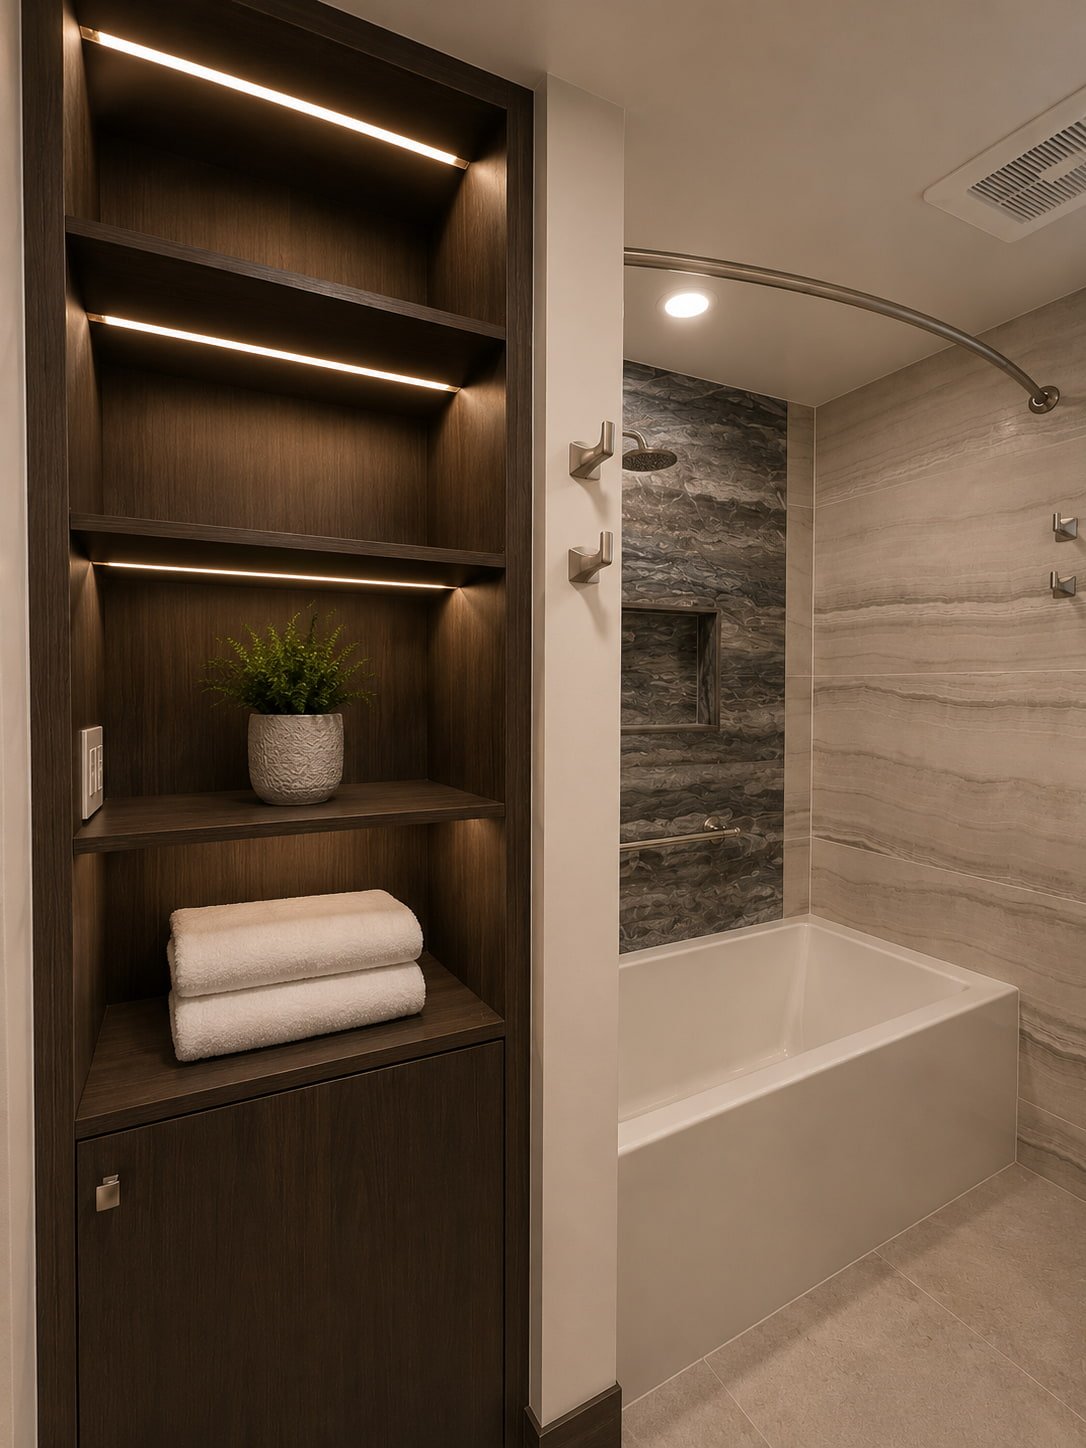
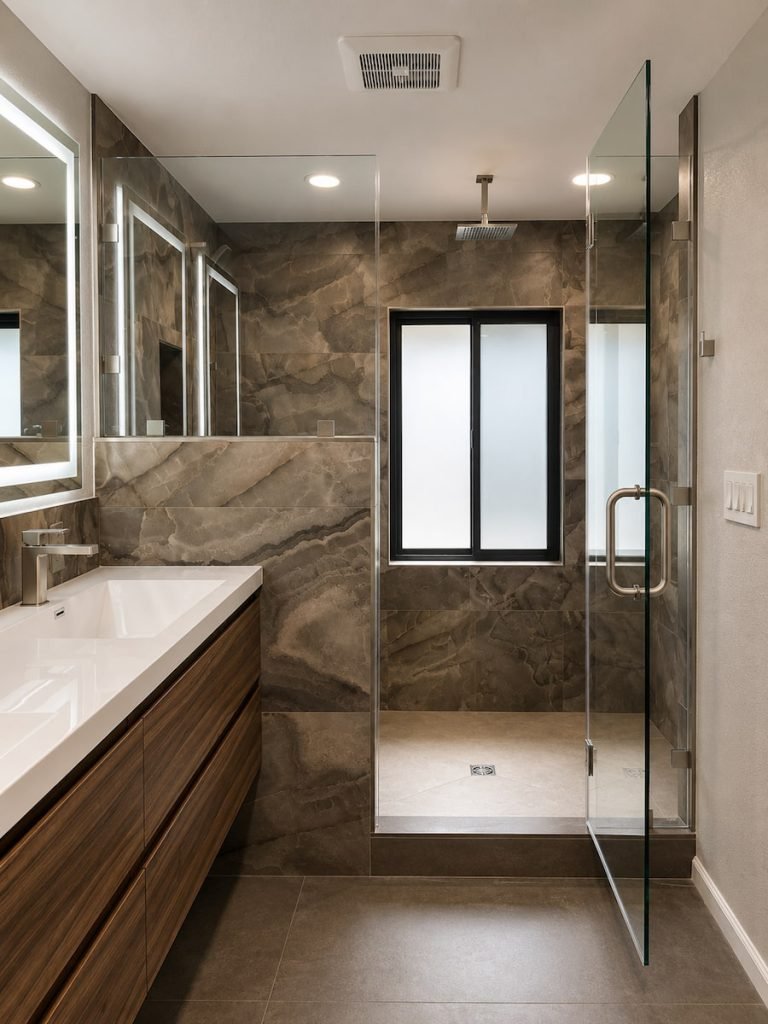
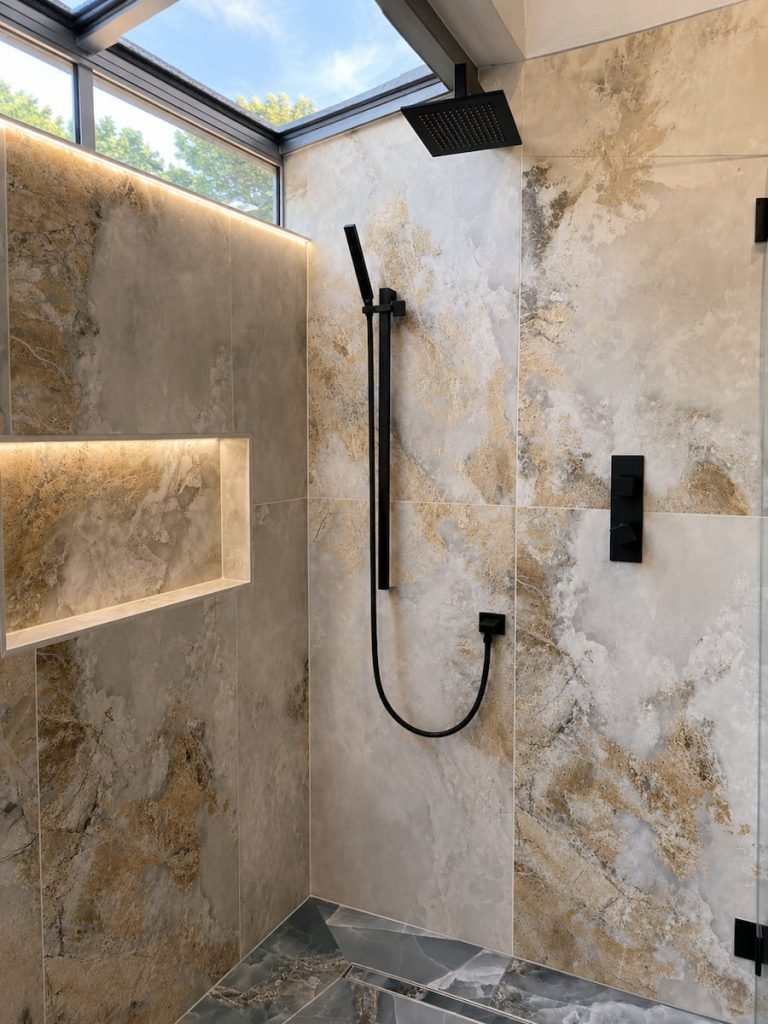
A full-width mirror dramatically expands the sense of space by reflecting natural and artificial light throughout the room. Integrated shelving provides convenient storage while keeping the room uncluttered, and the clean, neutral material palette creates a bright, timeless environment.
Final Result
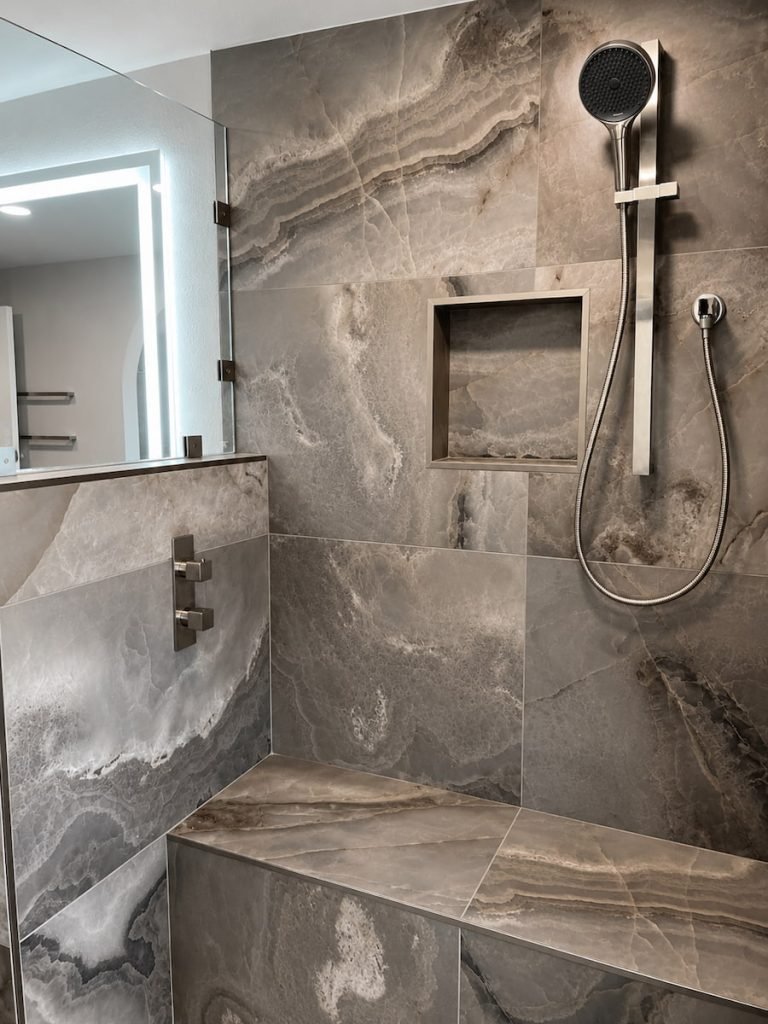
The finished bathroom proves that accessibility and beautiful design can go hand in hand. Despite its compact footprint, the space feels bright, spacious, and highly functional. Every detail was thoughtfully designed to support wheelchair accessibility while delivering the clean, contemporary look the homeowners envisioned.
Project Features
✓ Universal Design
✓ Wheelchair-Accessible Layout
✓ Custom Slim-Depth Vanity
✓ Space-Saving Storage Solutions
✓ Wall-Hung Toilet
✓ Concealed In-Wall Carrier
✓ Full Wall Mirror
✓ Grab Bars
✓ Custom Open Shelving
✓ Quartz Countertop
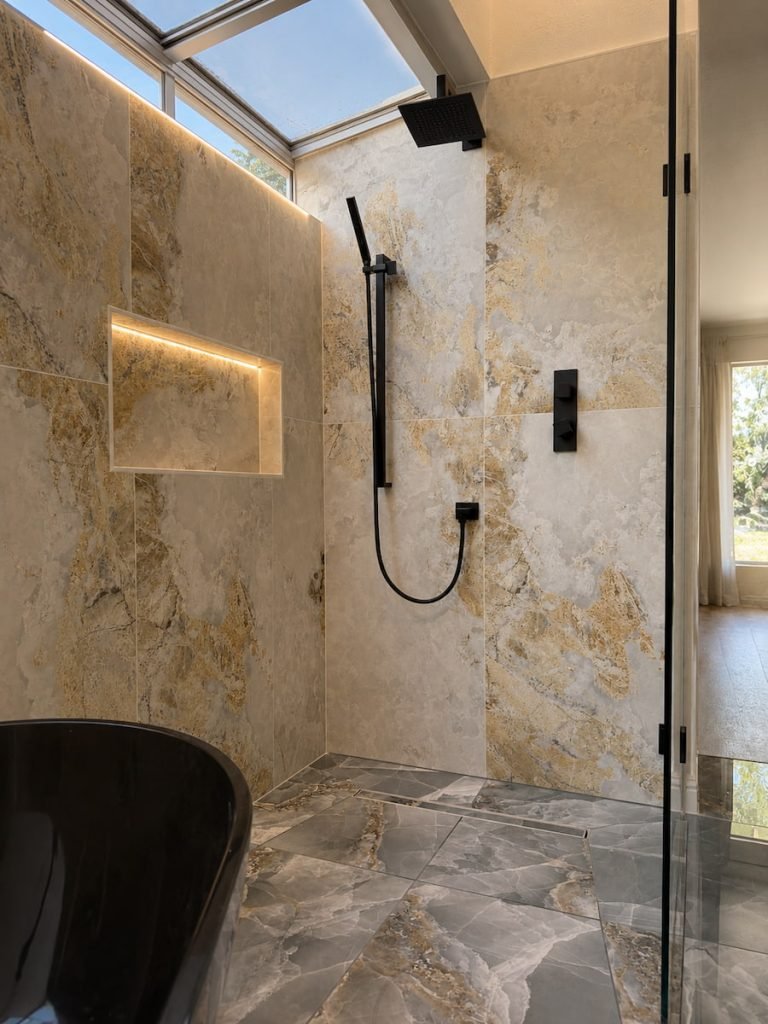
✓ Large-Format Porcelain Tile
✓ Decorative Accent Tile
✓ Recessed Shower Niche
✓ Suspended LED Light Fixture
✓ Premium Plumbing Fixtures