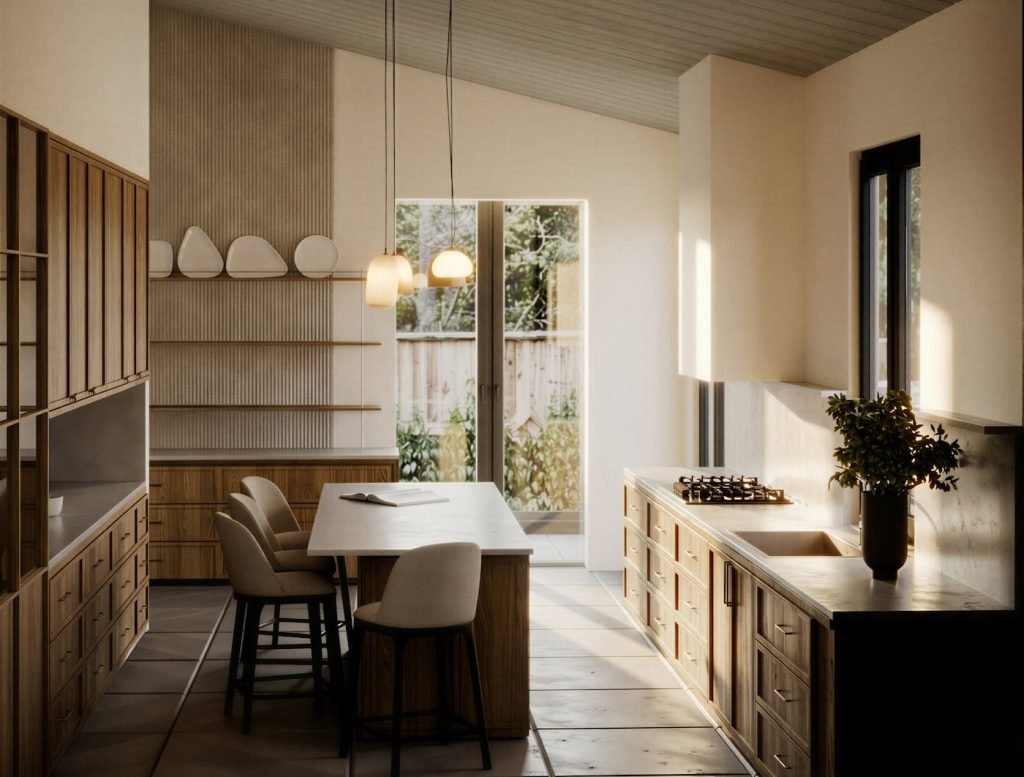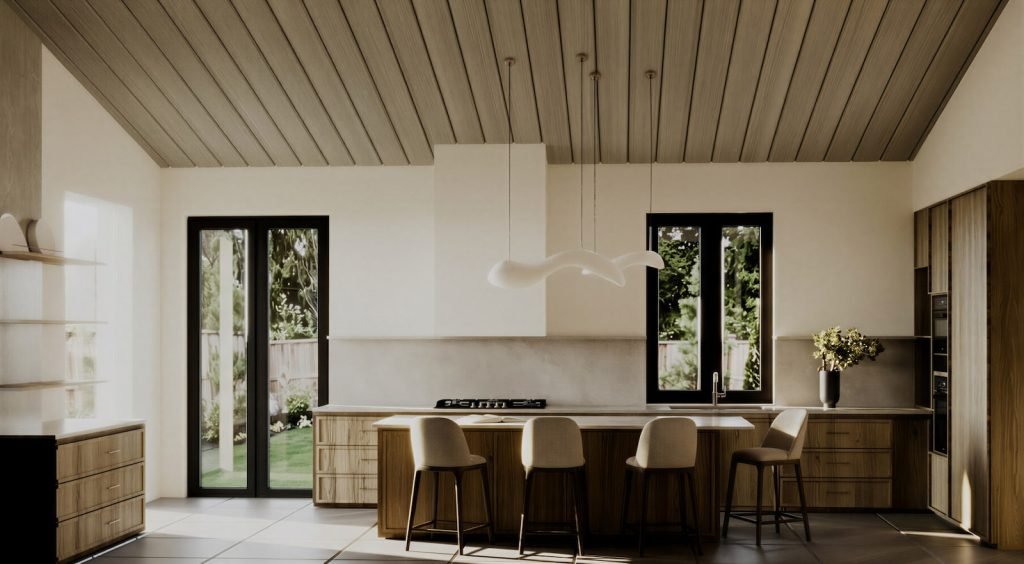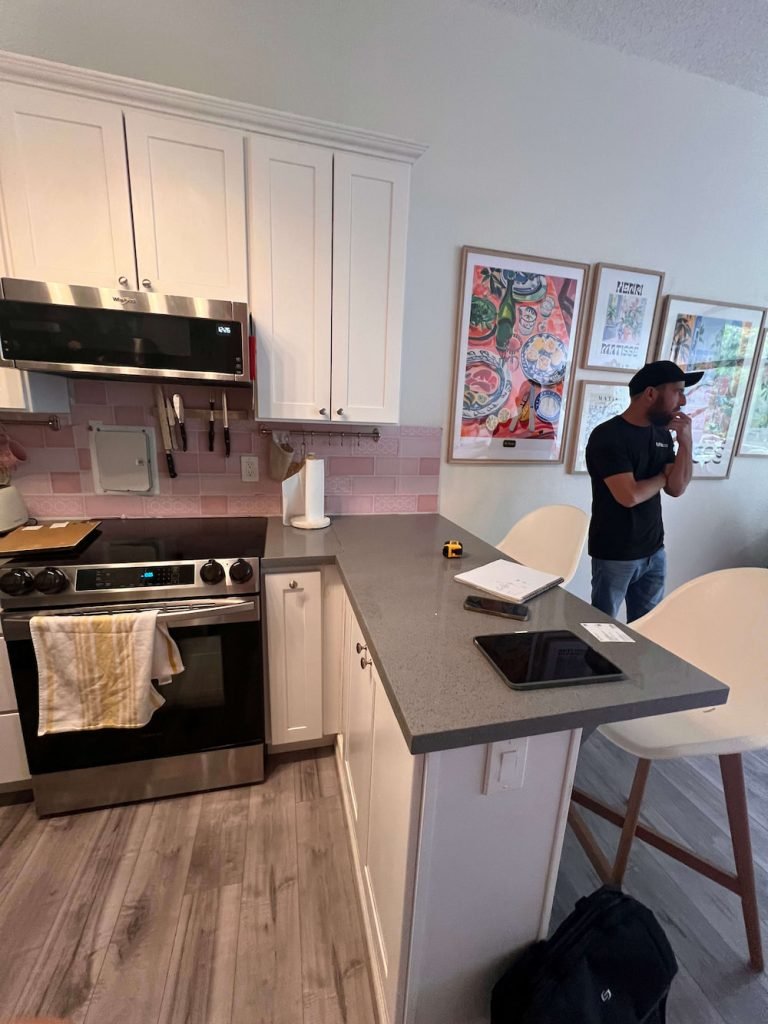
Homeowners: Alex & Gloria Alex and Gloria wanted to completely transform their apartment kitchen into an open, functional gathering space with significantly more storage while maintaining a clean,...
Homeowners: Alex & Gloria
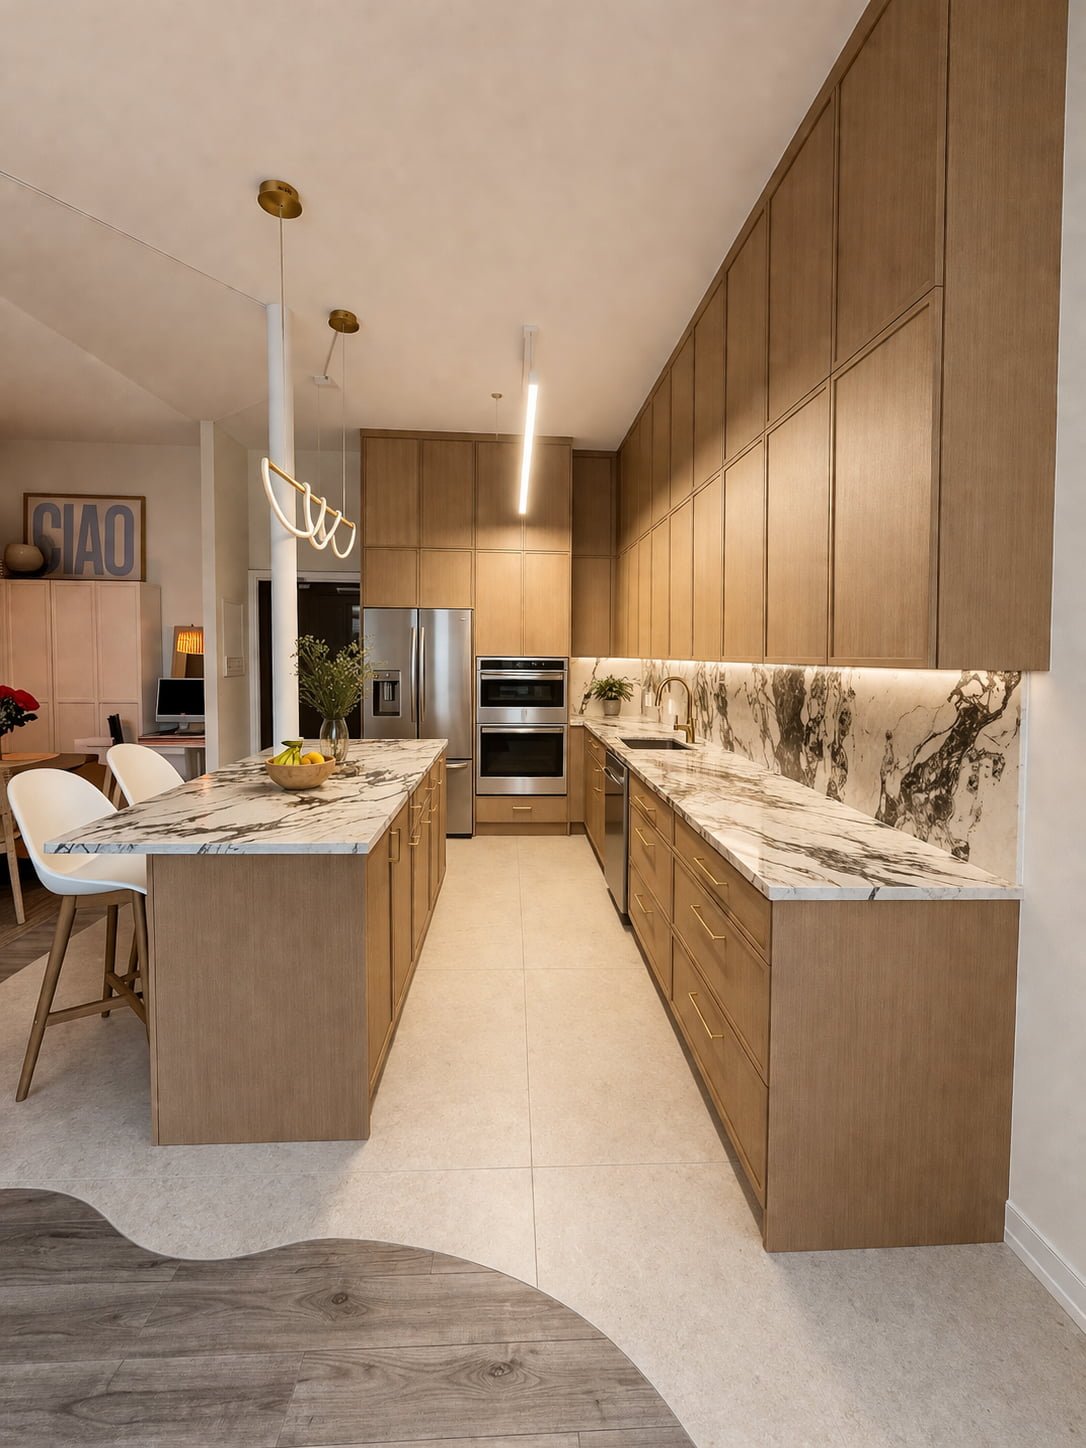
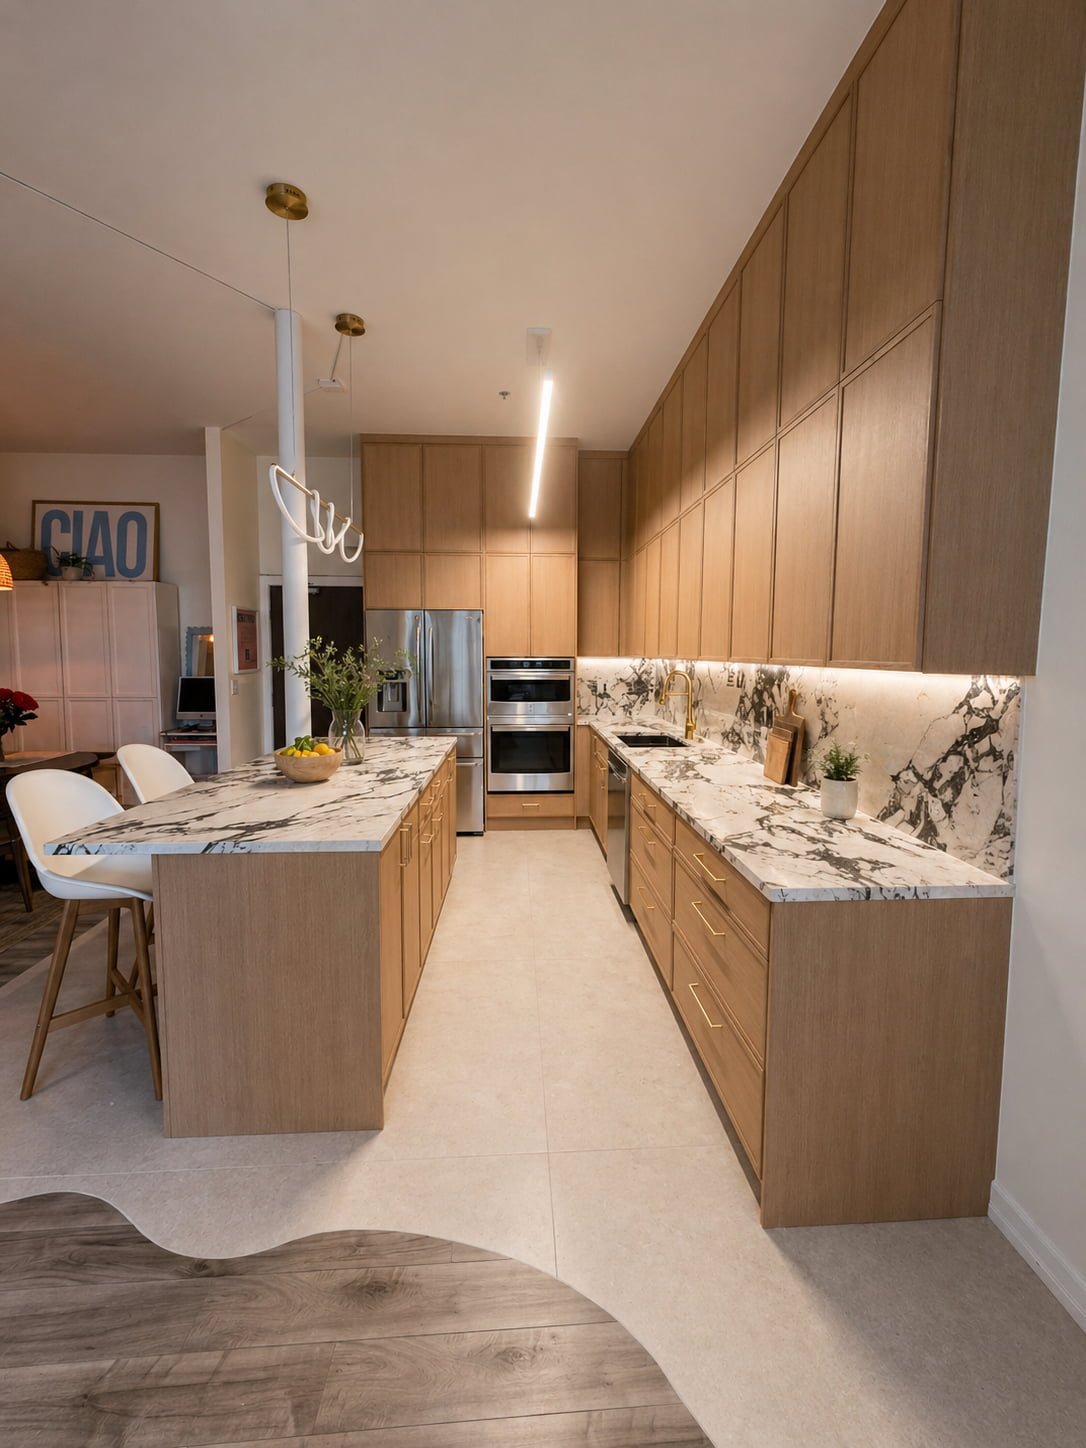
Alex and Gloria wanted to completely transform their apartment kitchen into an open, functional gathering space with significantly more storage while maintaining a clean, minimalist aesthetic. Located in a high-rise residential building, the remodel required careful planning around commercial building regulations, electrical systems, and structural modifications.
Scope of Work
Materials
Challenges
This project was located in a 30-story residential building, requiring coordination with building management and compliance with commercial electrical requirements. One of the biggest challenges was removing a structural wall to create a larger, more open kitchen while relocating the electrical subpanel into custom cabinetry without sacrificing storage or aesthetics.
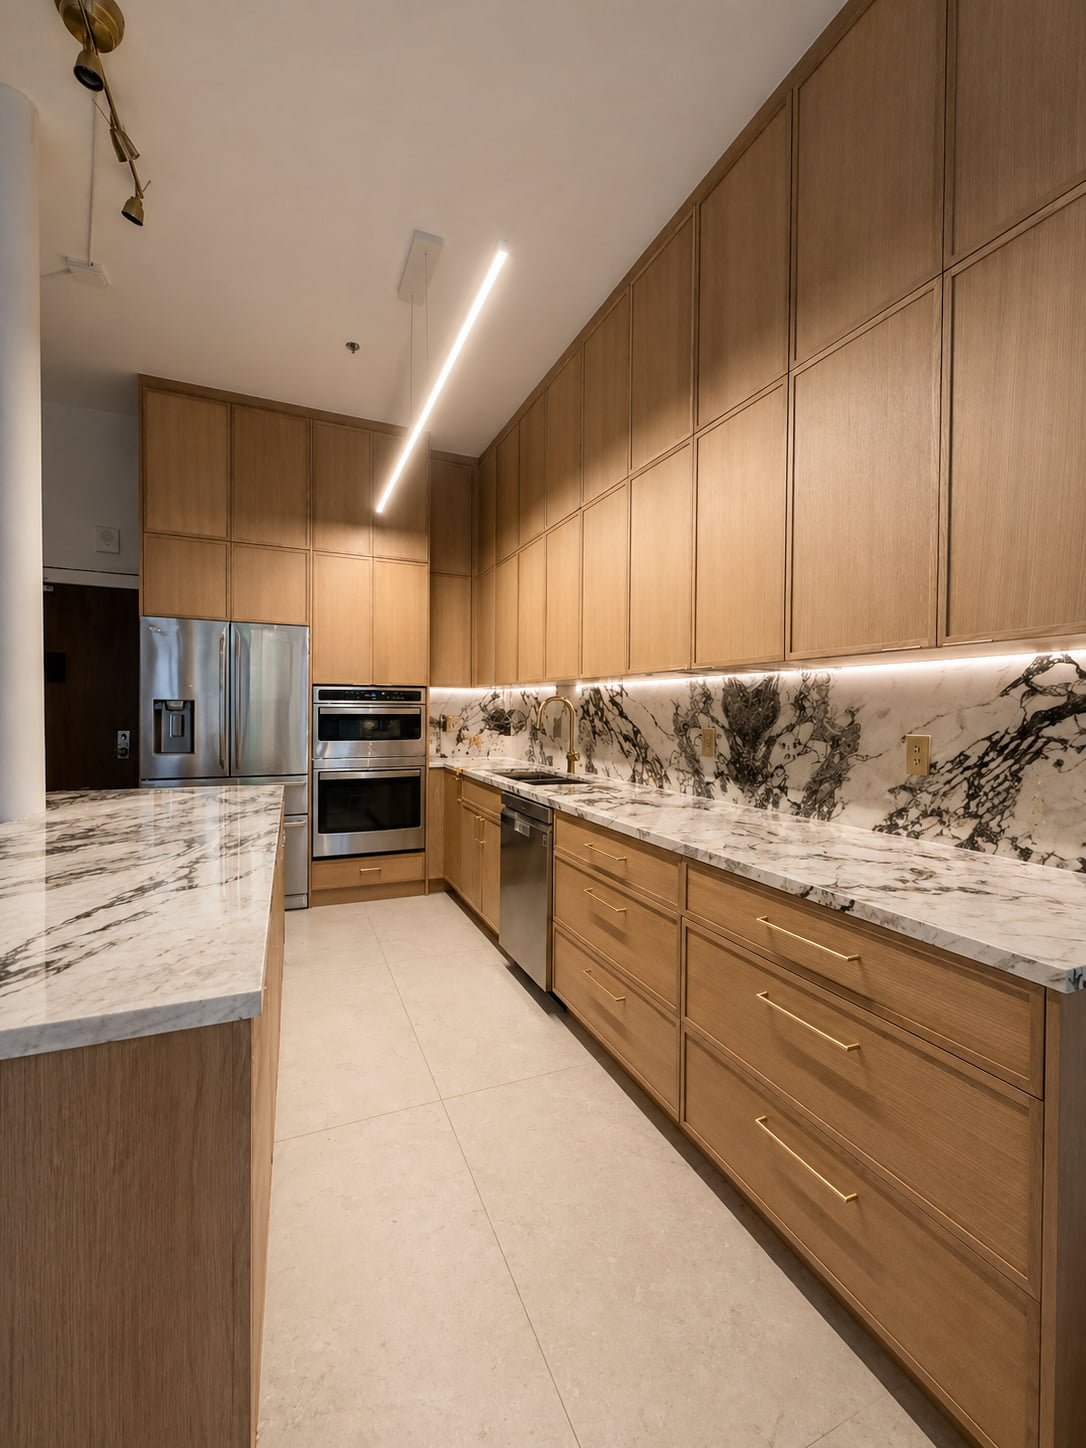
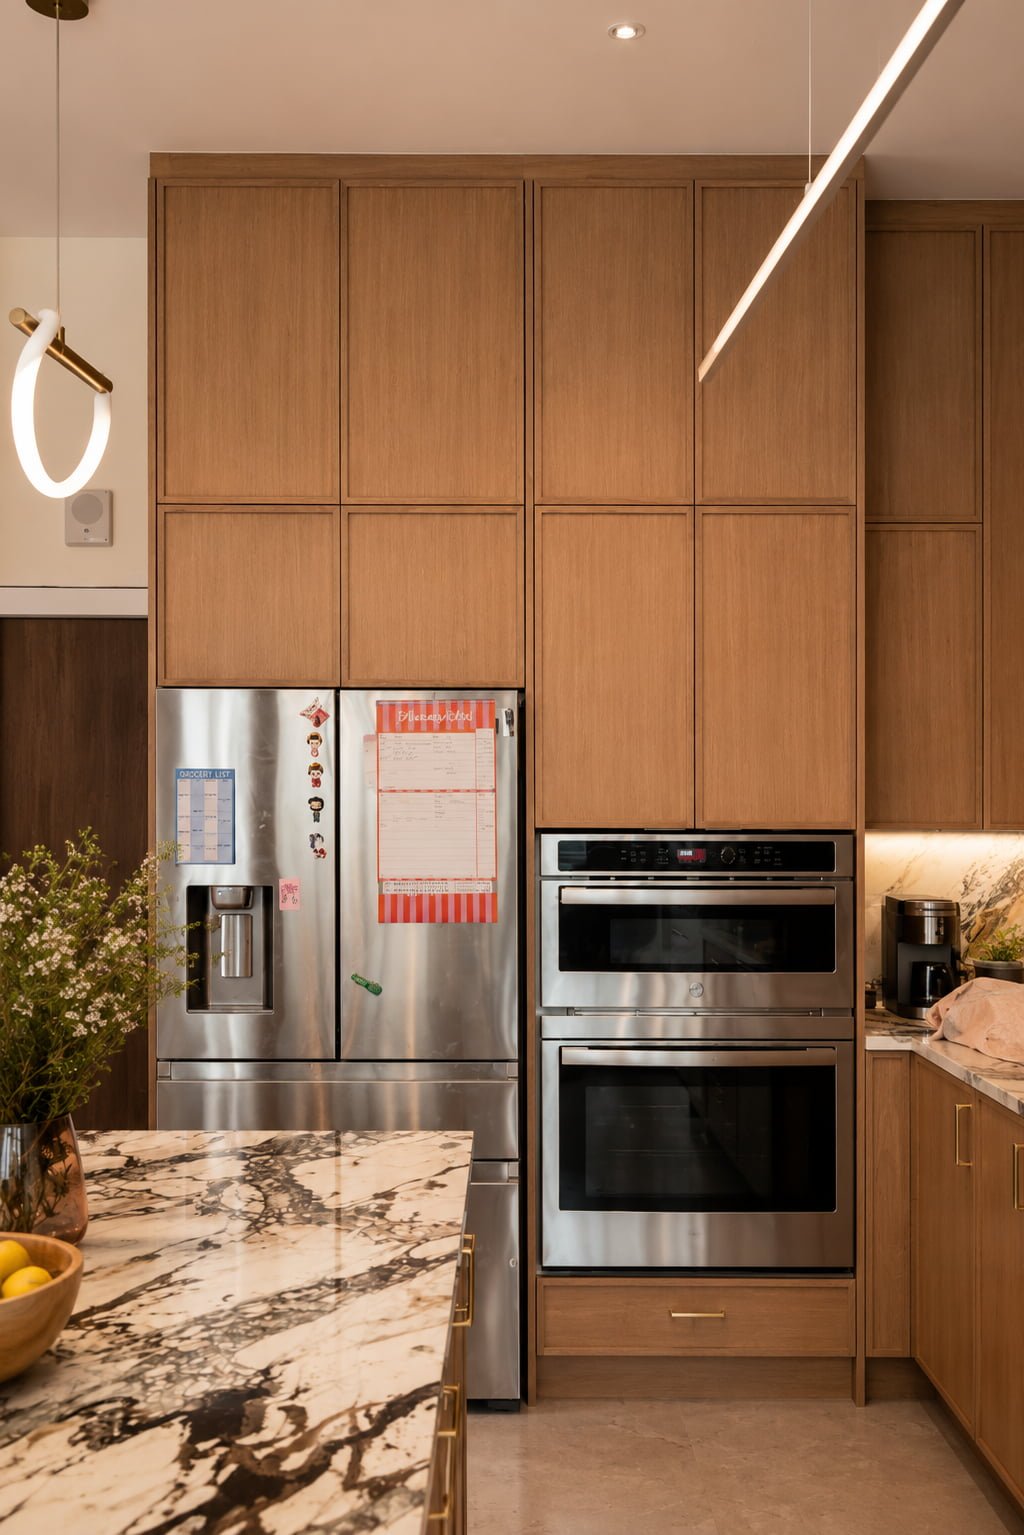
The soaring 14-foot ceilings also required a thoughtful cabinetry design to fully utilize the vertical space.
Our Solution
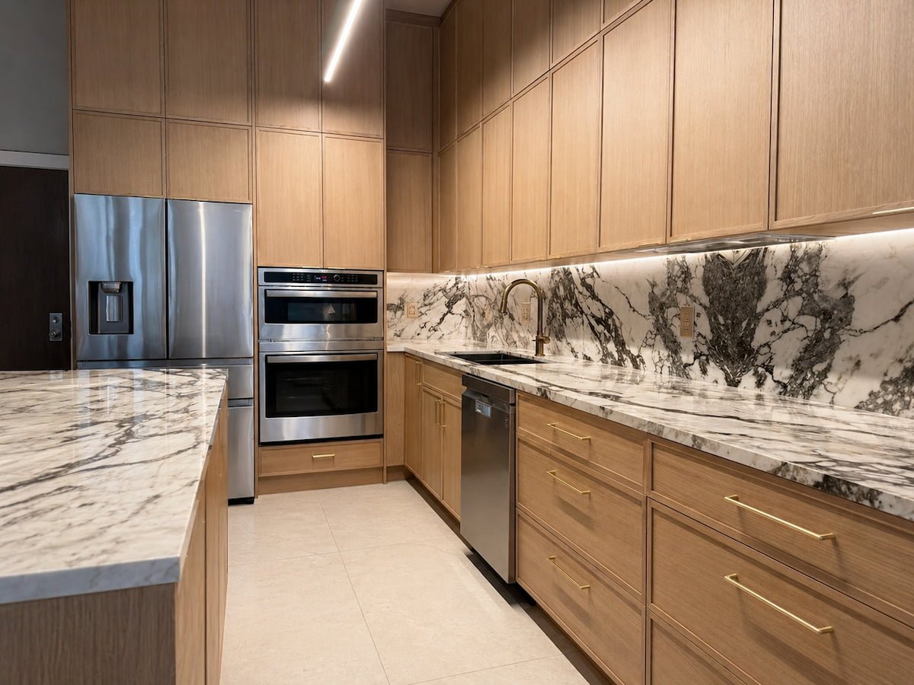
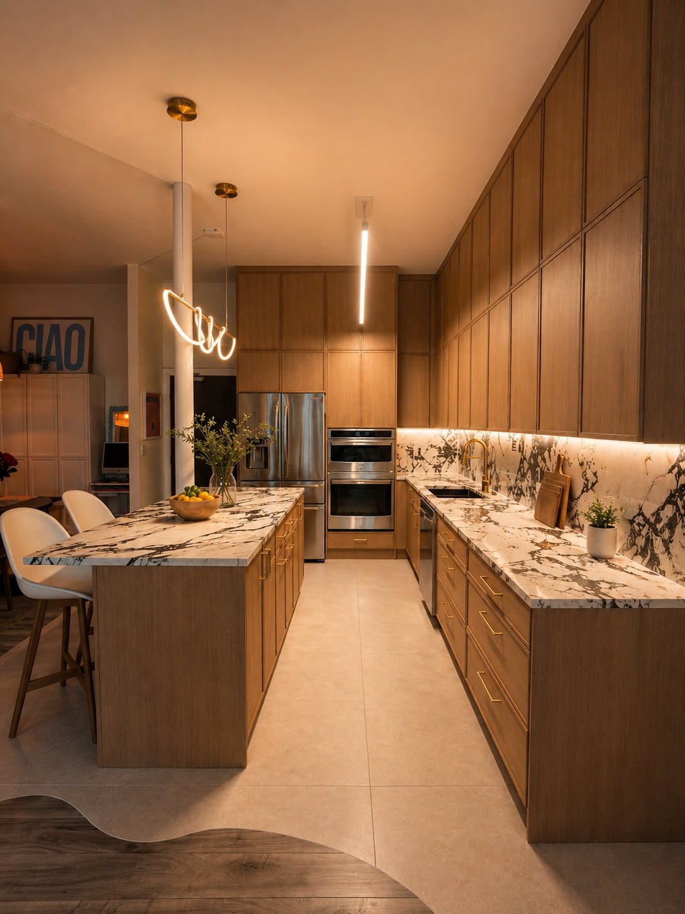
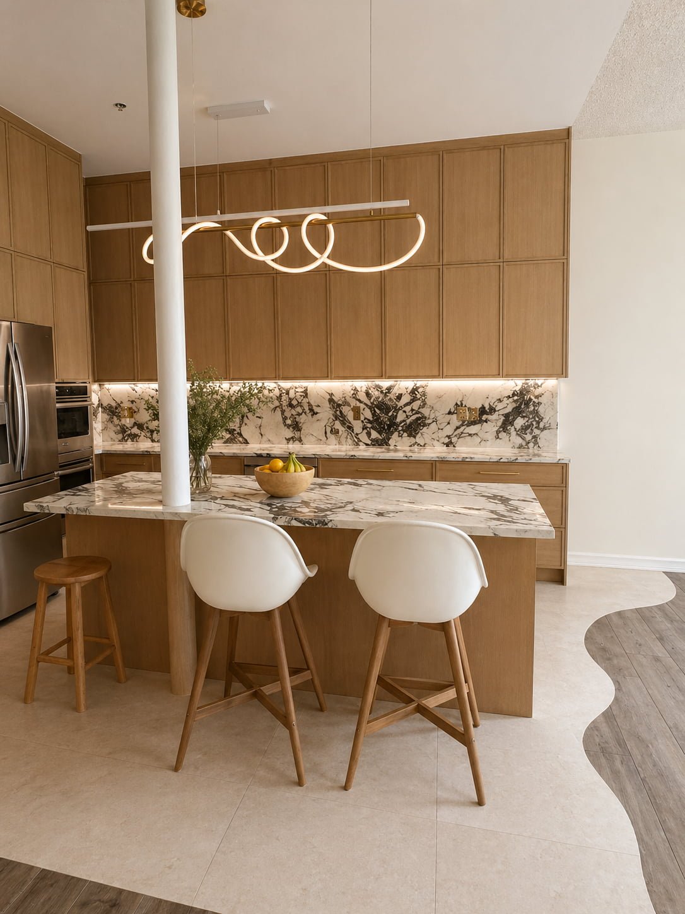
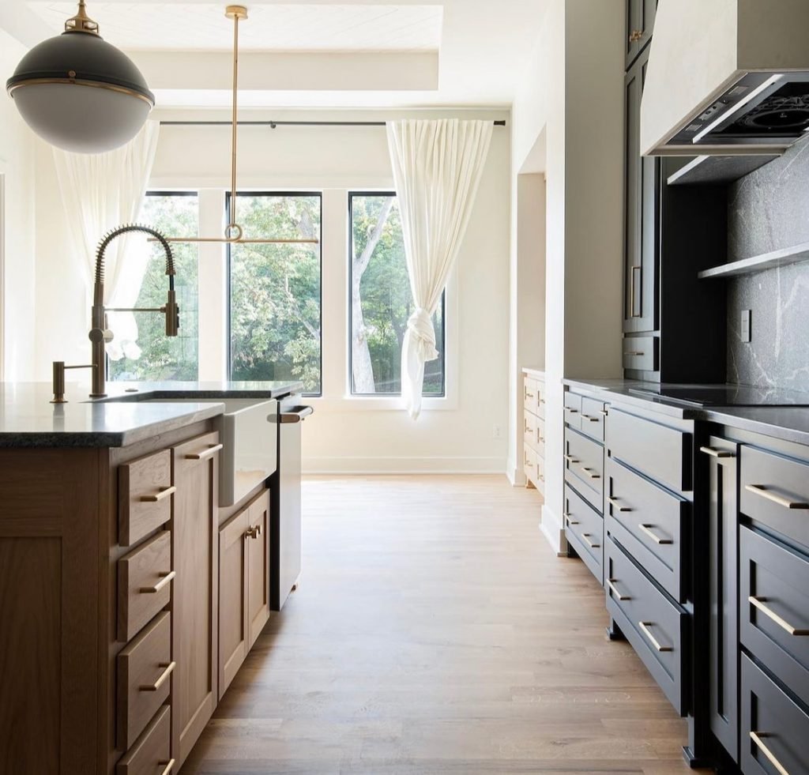
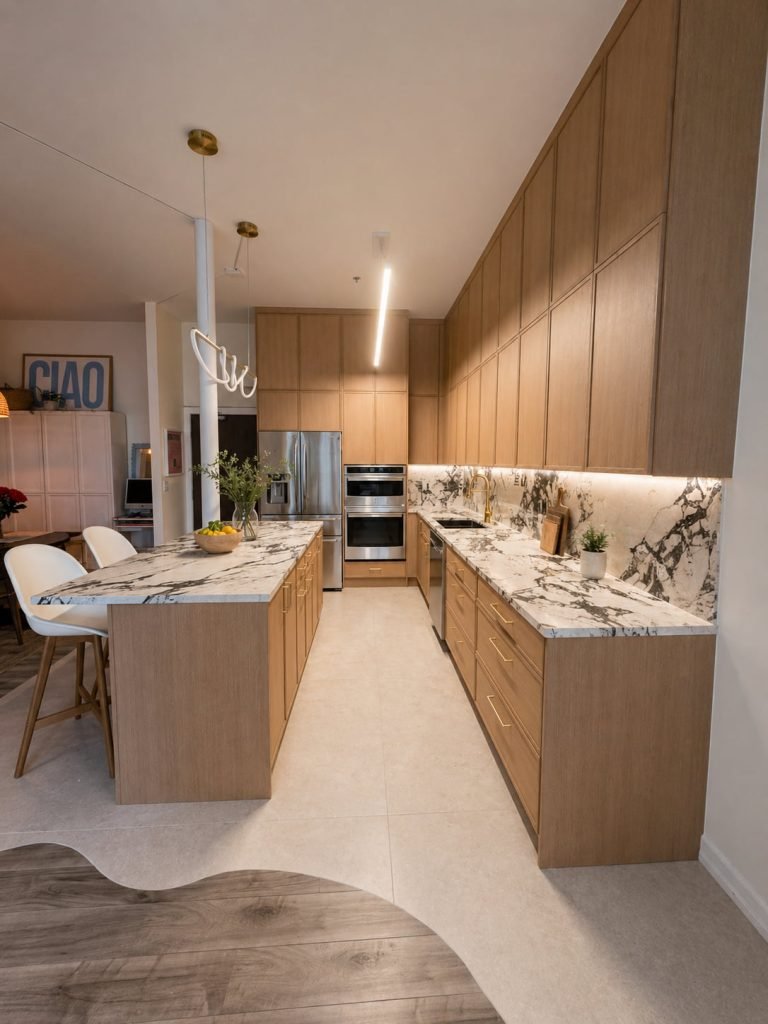
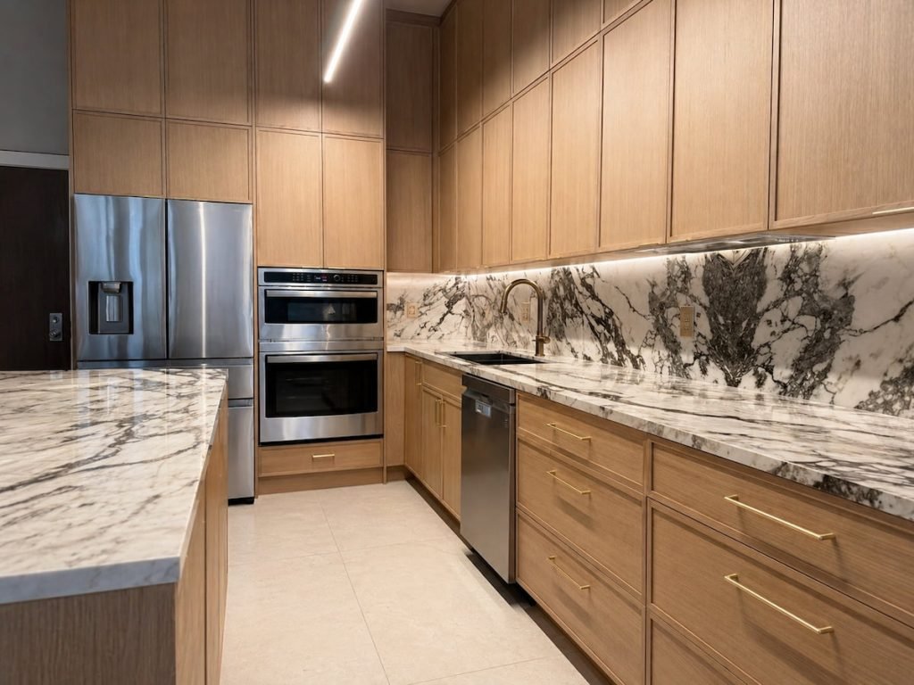
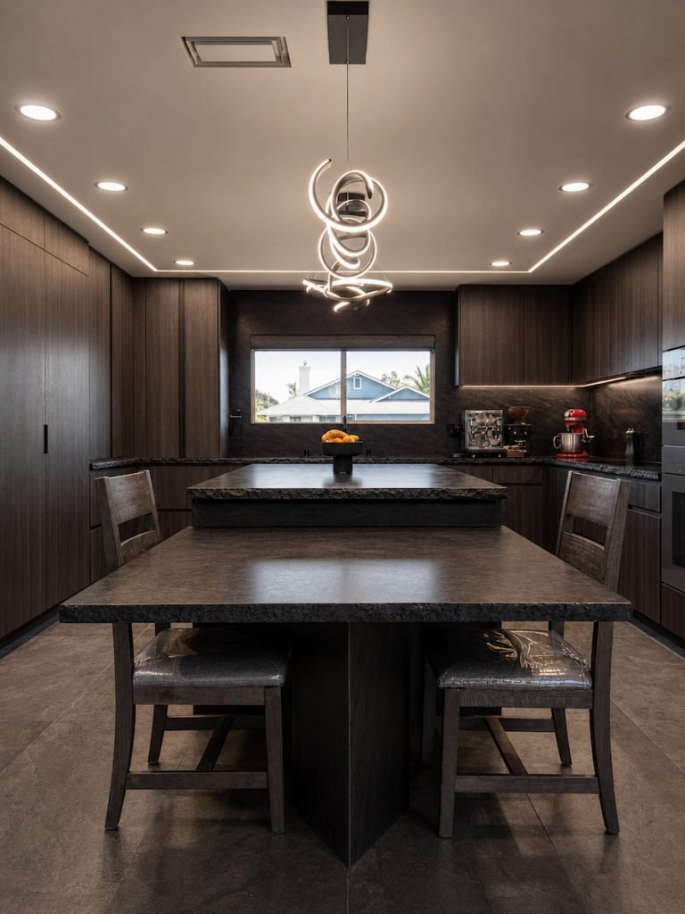
We engineered a new open-concept layout by removing the dividing wall, dramatically increasing the visual and functional size of the kitchen. The relocated electrical subpanel was seamlessly integrated into custom cabinetry, remaining fully accessible while completely concealed from view.
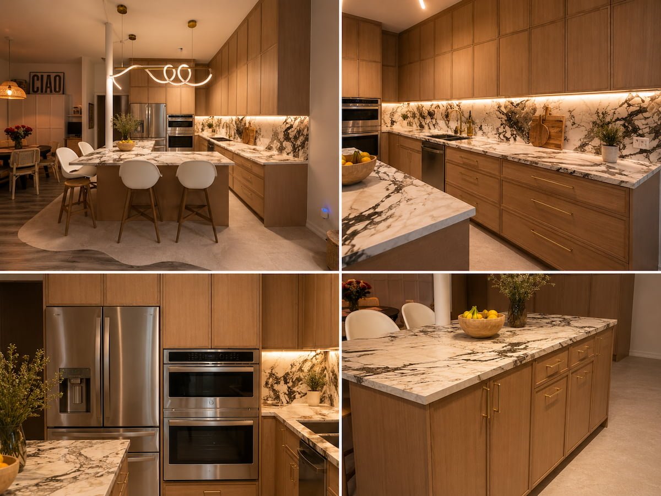
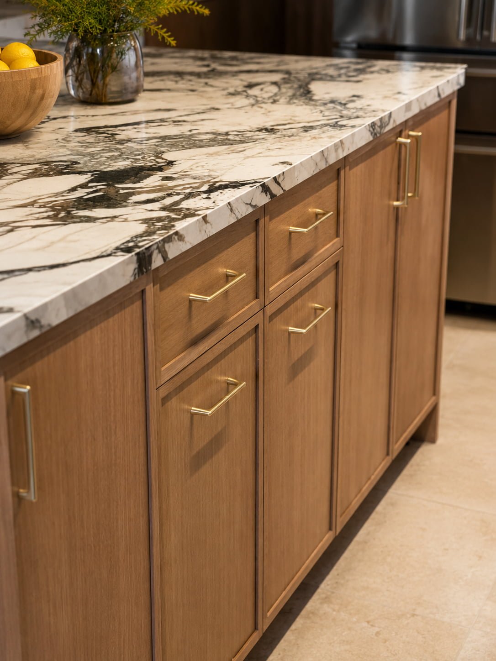
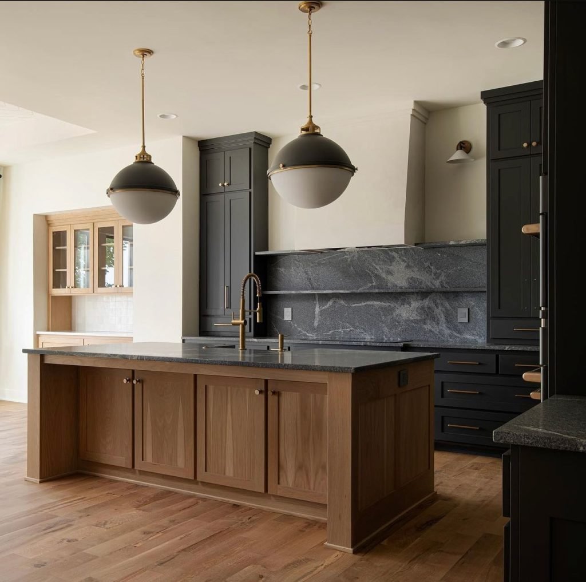
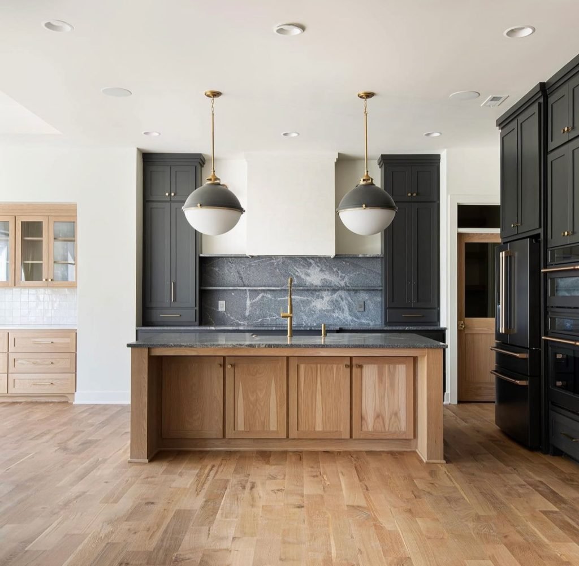
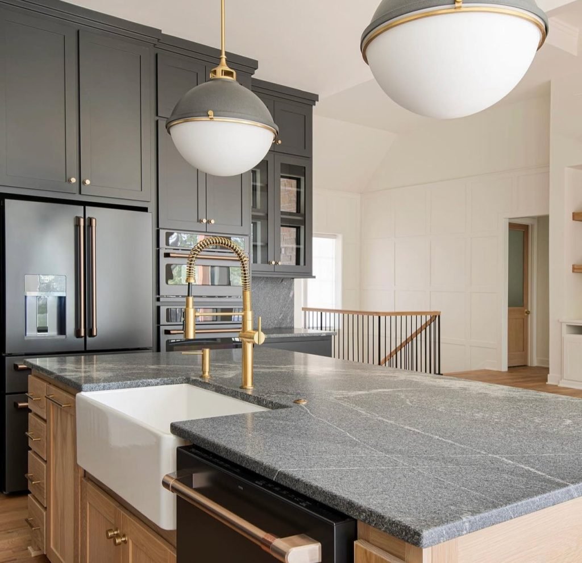
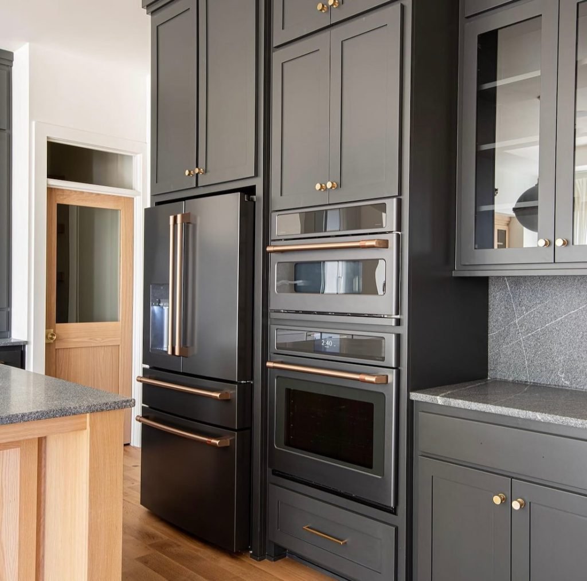
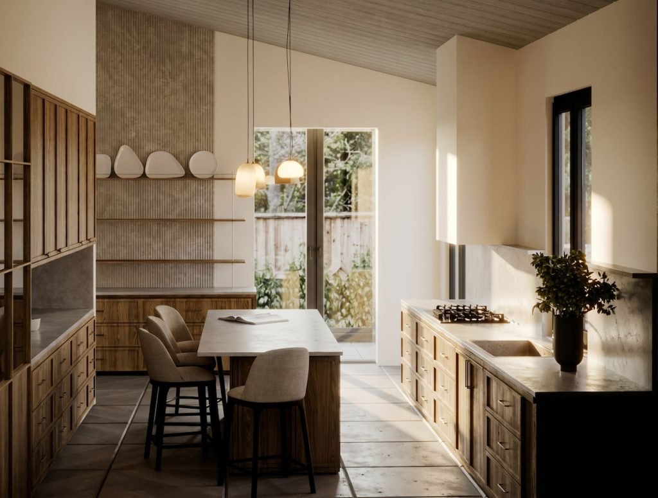
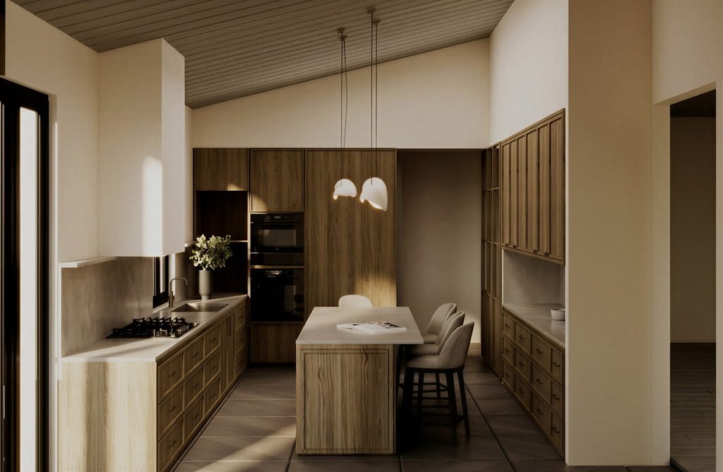
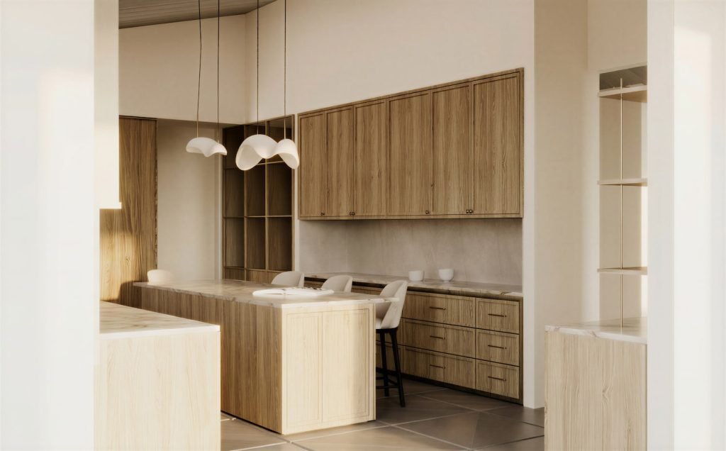
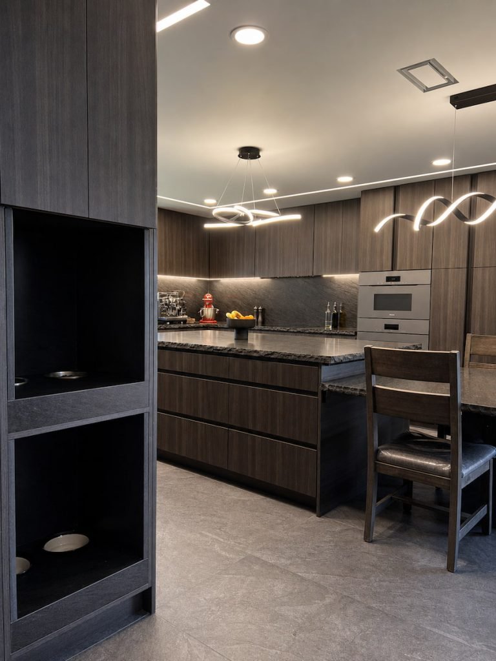
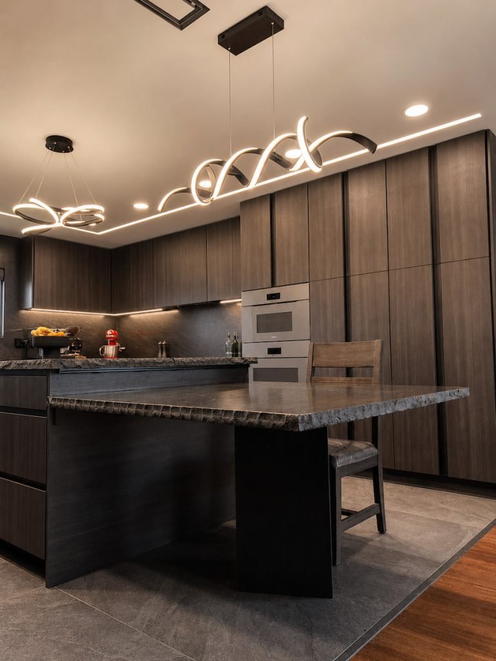
To maximize storage, we designed custom floor-to-ceiling cabinetry with a second row of upper cabinets that takes advantage of the 14-foot ceilings. A large waterfall island became the centerpiece of the space, providing generous prep space, casual seating, and additional storage.
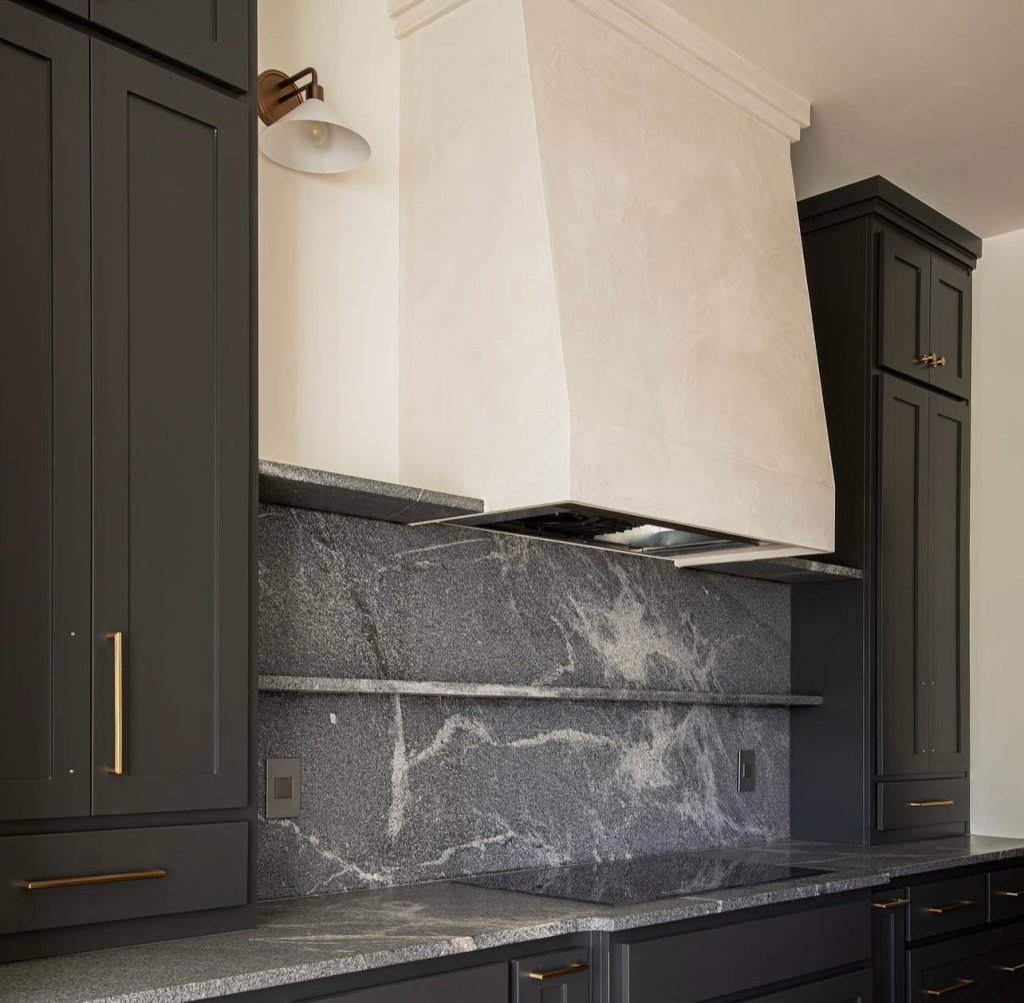
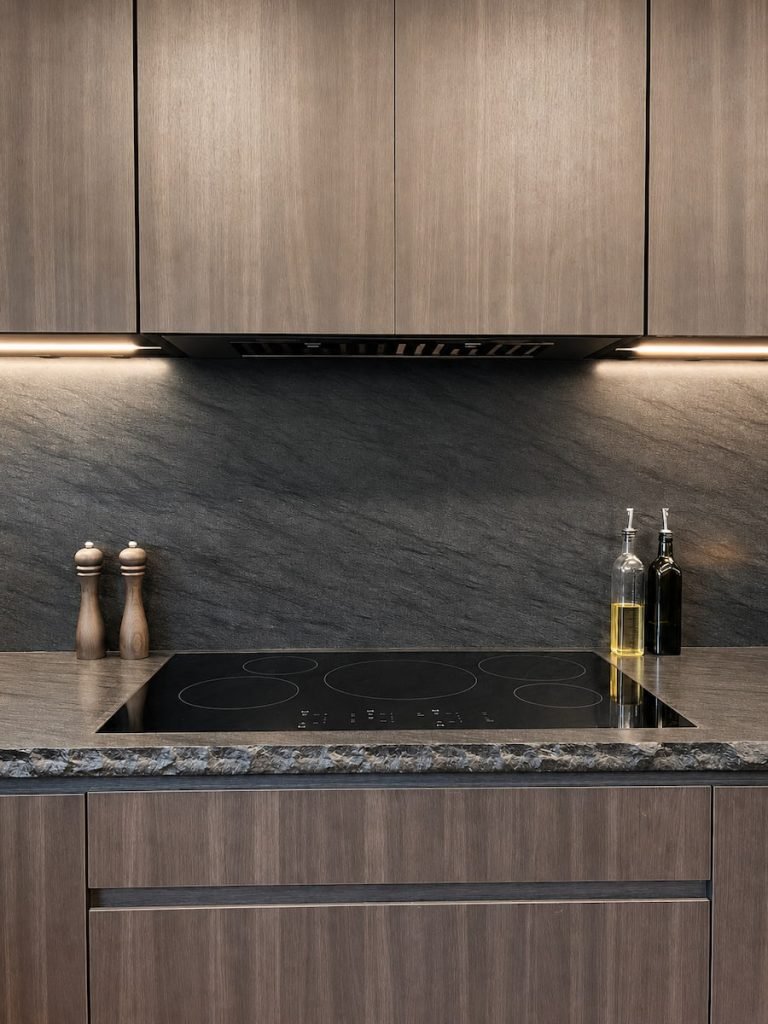
The hidden range hood preserves the clean architectural lines, while the dramatic full-height quartz backsplash creates a luxurious focal point throughout the kitchen.
Final Result
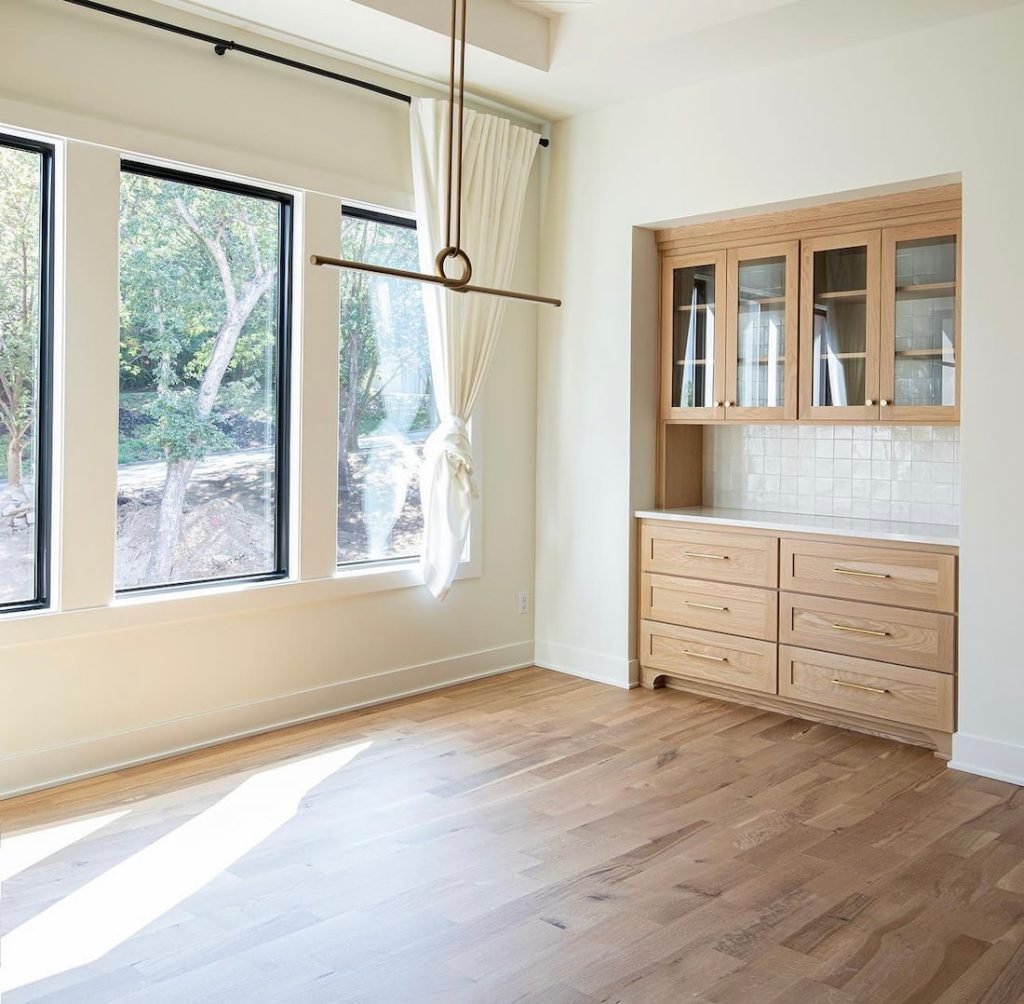
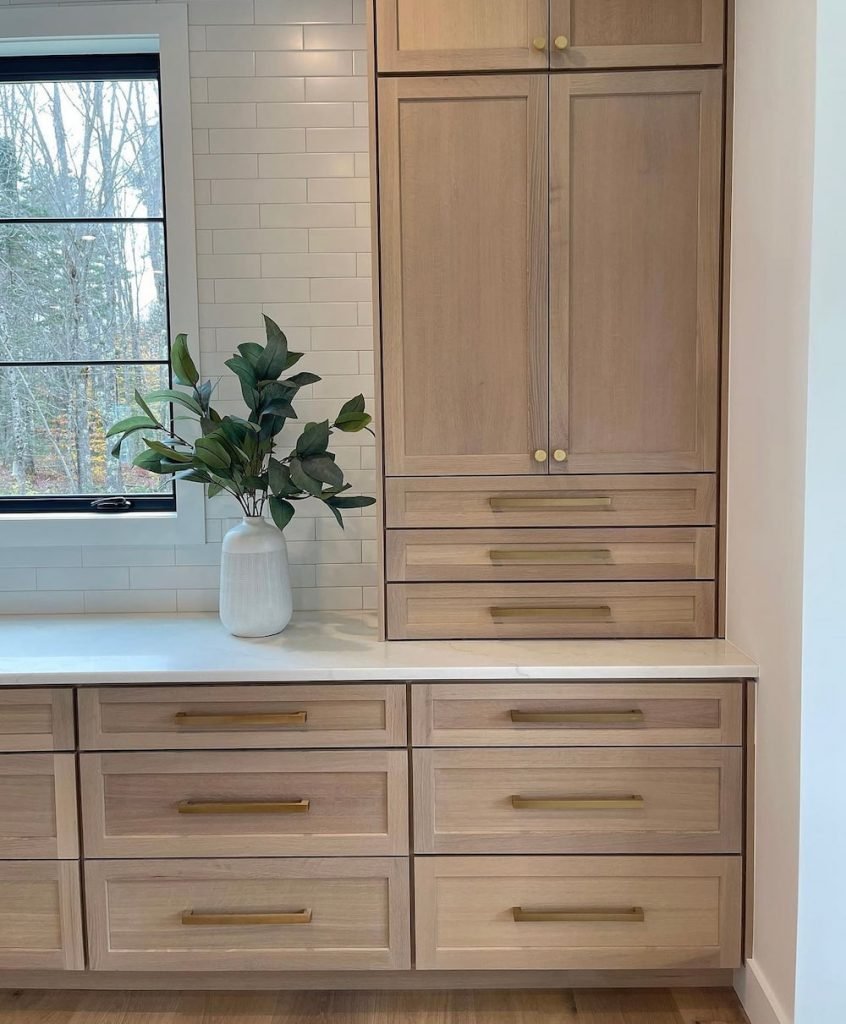
The finished kitchen feels dramatically larger, brighter, and more functional than the original layout. Every inch of space was carefully designed to maximize storage while maintaining a refined, modern aesthetic. The combination of warm white oak cabinetry, striking quartz surfaces, and concealed functional elements creates a timeless kitchen perfectly suited for everyday living and entertaining.
Project Features
✓ Structural Wall Removal
✓ Open-Concept Layout
✓ Commercial Electrical Coordination
✓ Electrical Subpanel Relocation
✓ Custom White Oak Cabinetry
✓ 14-Foot Floor-to-Ceiling Cabinets
✓ Double Upper Cabinets
✓ Hidden Integrated Range Hood
✓ Waterfall Quartz Island
✓ Full-Height Quartz Slab Backsplash
✓ Built-In Wall Ovens
✓ Built-In Refrigerator Surround
✓ Under-Cabinet LED Lighting
✓ Brushed Brass Hardware
✓ Premium Custom Storage